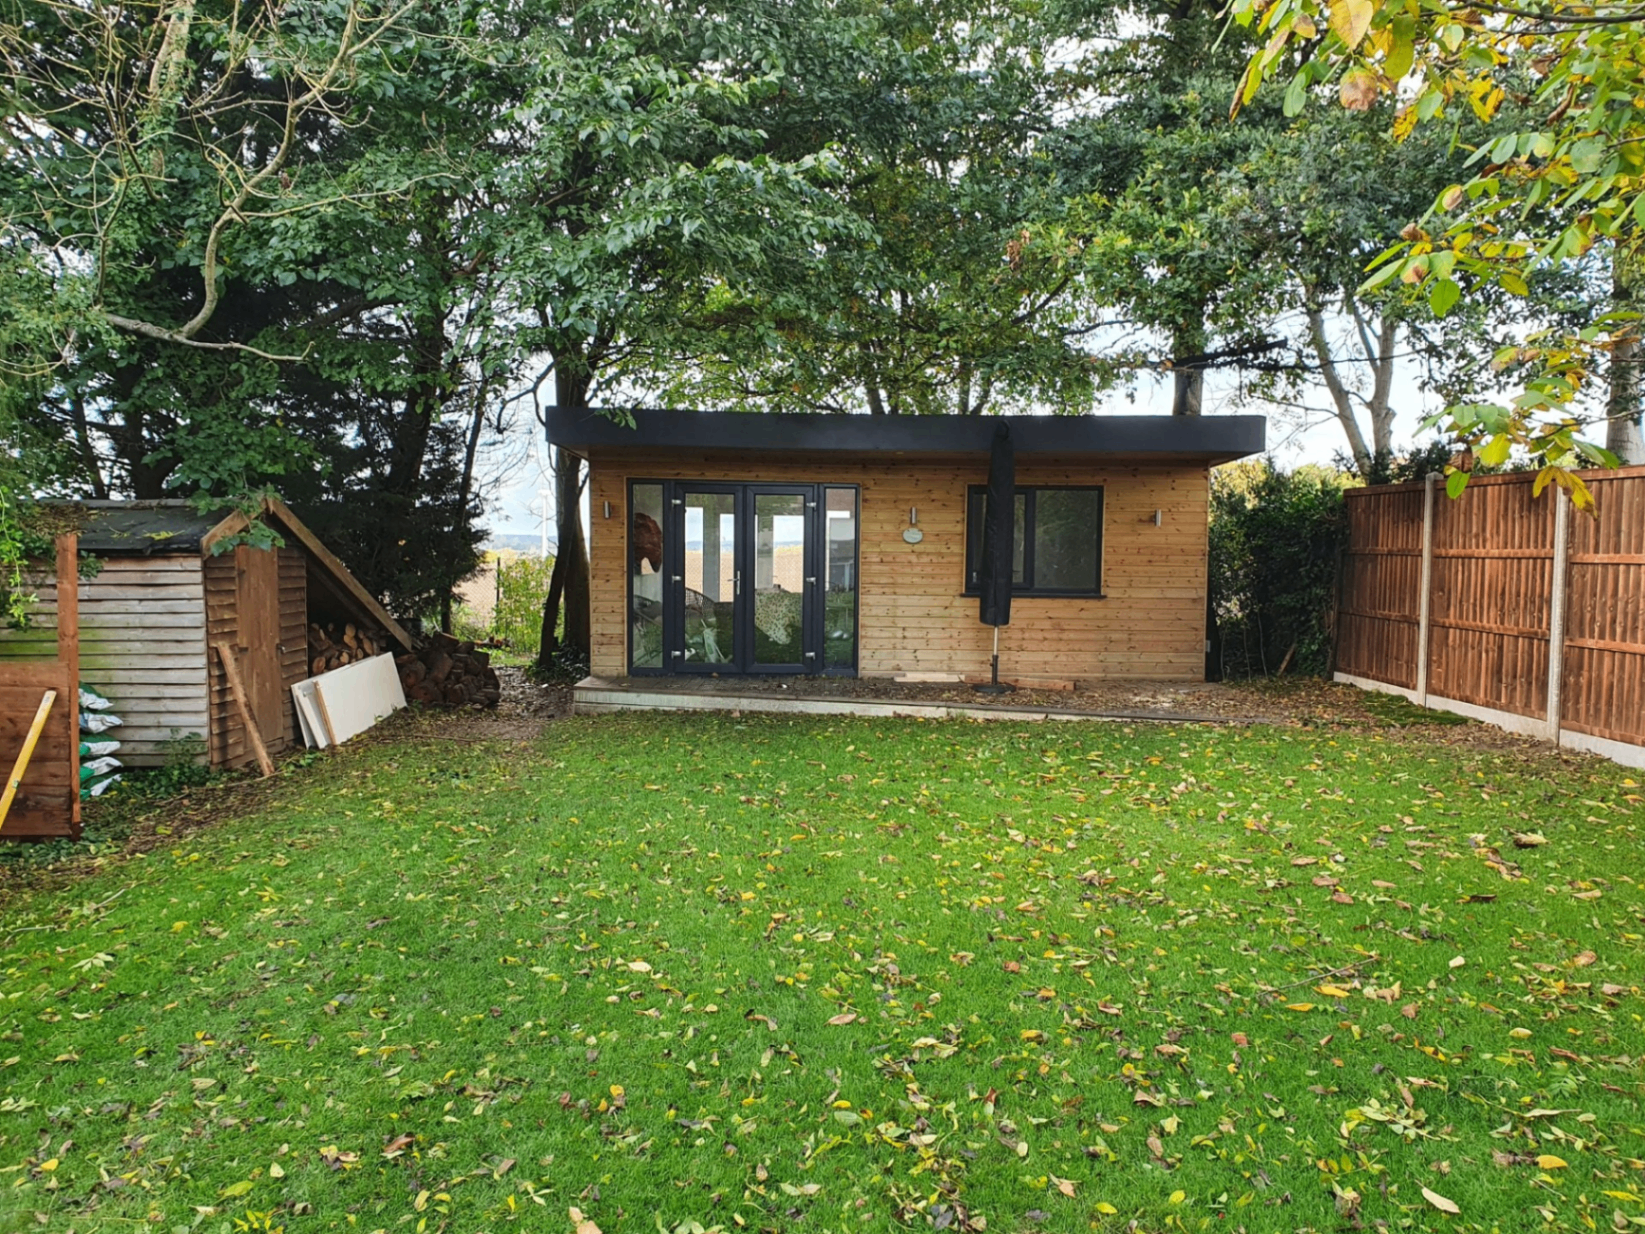
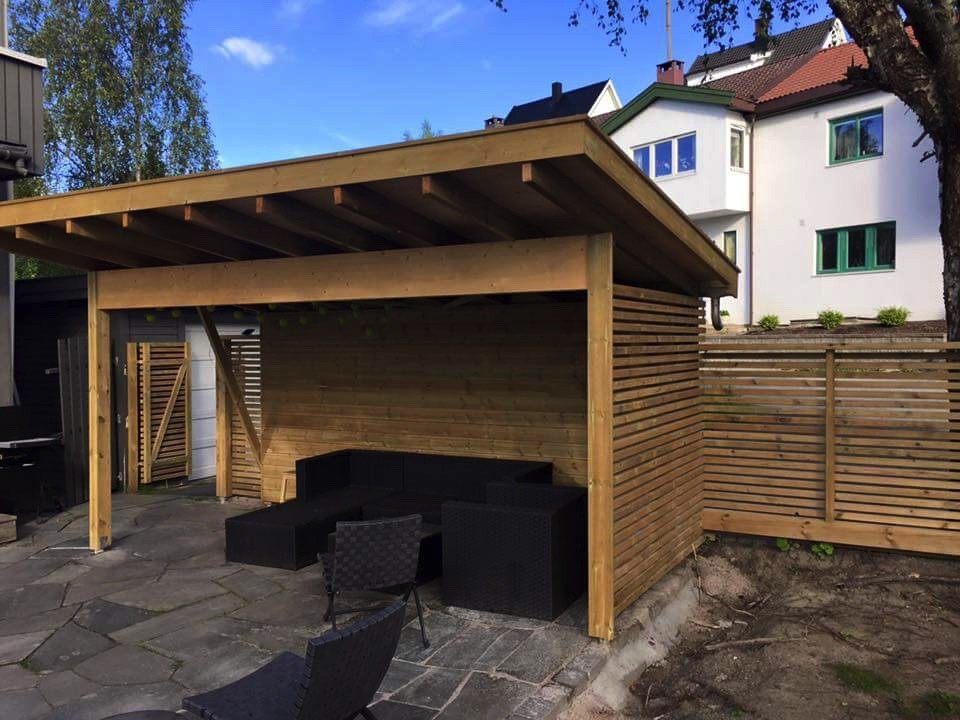
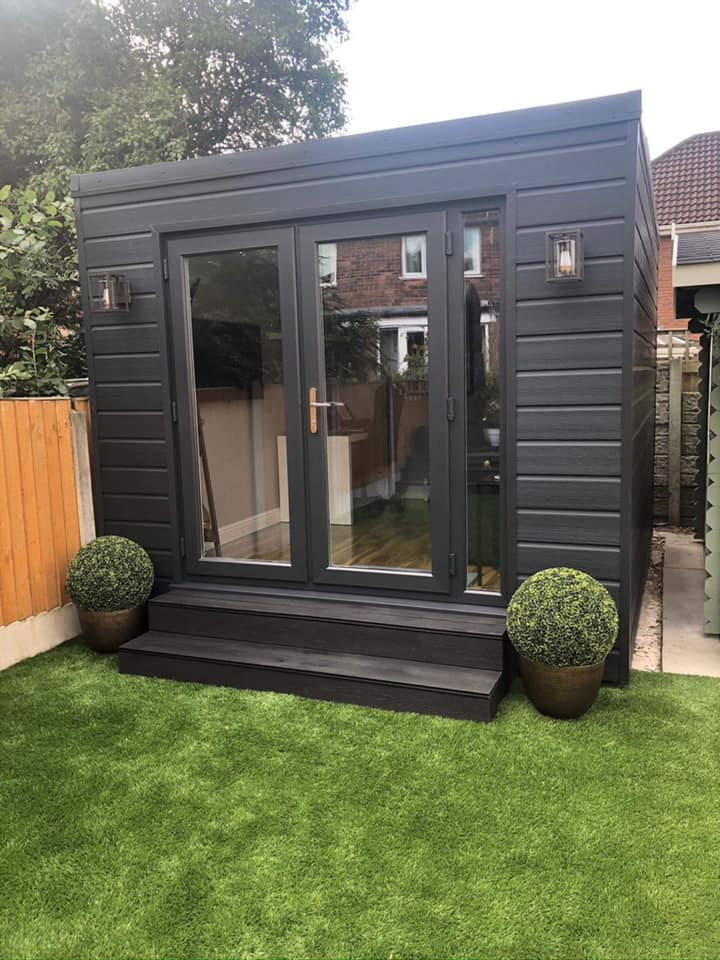
What Is a Garden Room?
A garden room is a standalone, fully insulated building constructed in your garden that provides genuine year-round living space. Unlike basic sheds or summerhouses, a properly built garden room features full insulation, double or triple glazing, electrical circuits, heating, and interior finishes to the same standard as your home.
The key difference between a garden room and a conservatory or extension is that garden rooms are typically built under permitted development rights — meaning no planning permission is required. They're also significantly faster to build (2–4 weeks vs. months for an extension) and usually cost 40–60% less than an equivalent extension.
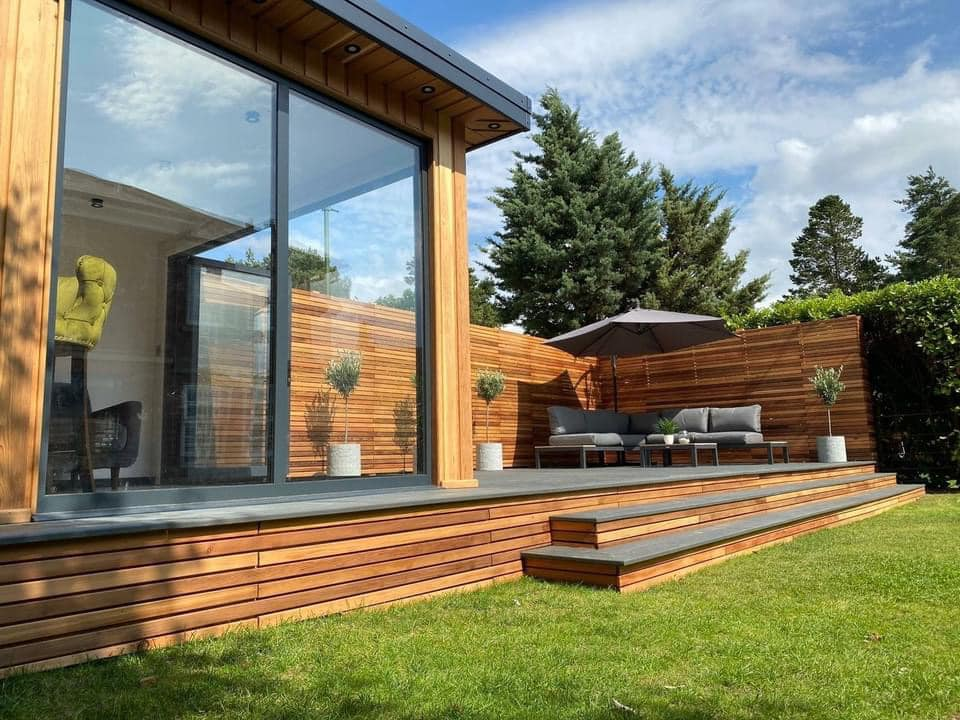
Modern garden rooms bear no resemblance to the glorified sheds of the past. Today's builds feature contemporary designs with large glass panels, cedar or composite cladding, hidden guttering, and sleek interiors. They're engineered for thermal performance, with U-values that meet or exceed Building Regulations requirements for new homes.
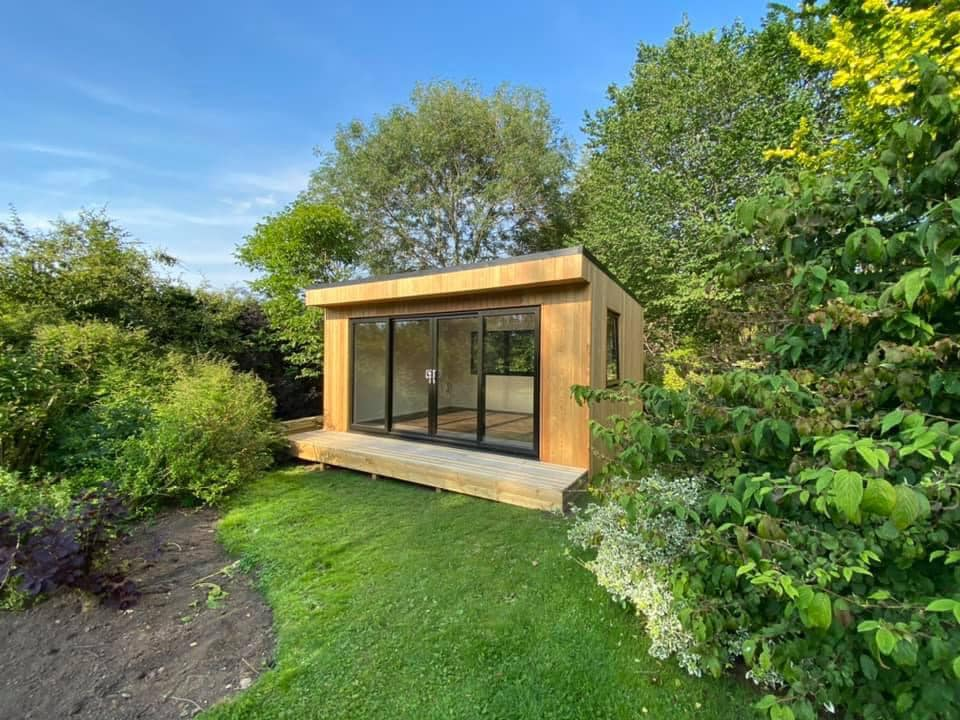
Types of Garden Rooms We Build
Every garden room is bespoke, but these are the most popular configurations we design and install across Kent, Sussex, and Surrey.
Garden Offices
Professional home workspaces with dedicated electrical circuits, data cabling options, and soundproofing. Designed for serious productivity with natural light and separation from household distractions.
Garden Gyms
Purpose-built fitness spaces with reinforced flooring for heavy equipment, enhanced ventilation systems, and rubber matting. Cancel the gym membership and train at home.
Garden Lounges
Relaxing entertainment spaces perfect for hosting guests, family movie nights, or simply a quiet retreat. Often fitted with kitchenettes and built-in media systems.
Creative Studios
Inspiring spaces for artists, musicians, photographers, and content creators. Options include north-facing skylights, acoustic treatment, and specialist lighting rigs.
How We Build Your Garden Room
Our proven 6-step process ensures every garden room is delivered on time, on budget, and to the highest standard.
Free Site Survey & Design Consultation
We visit your property, assess your garden, discuss your requirements, and take measurements. We'll advise on the best position, size, and orientation for your garden room, considering factors like natural light, views, privacy, and access for construction.
Bespoke Design & Quotation
Based on our survey, we create a detailed design and provide a comprehensive, itemised quotation. This includes 3D visualisations so you can see exactly what your garden room will look like. Our quotes are fixed-price with no hidden costs.
Groundwork & Foundations
We prepare the site and install either screw pile foundations or concrete pad foundations, depending on your ground conditions. Screw piles are our preferred method — they're faster, less disruptive, and don't require concrete to cure.
Structural Build & Insulation
The timber frame is constructed, followed by roof installation, wall insulation (100mm+), vapour barriers, and external cladding. Our builds use engineered timber for dimensional stability and structural integrity.
Electrics, Glazing & Interior Fit-Out
Windows and doors are installed, electrical first and second fix is completed (sockets, lighting, consumer unit), and interior walls and ceiling are lined and finished. Heating systems are fitted at this stage.
Final Finishing & Handover
External landscaping around the building is tidied, a full electrical safety certificate is provided, and we walk you through everything. We explain the warranty terms for your chosen specification.
What's Included in Every Build
Planning Permission for Garden Rooms
Most garden rooms fall under permitted development rights, meaning you don't need planning permission. However, there are rules you must follow. We design every build to comply with these regulations, and we'll advise you during your free consultation if any special considerations apply to your property.
Key Permitted Development Rules
- Must be single storey with a maximum eaves height of 2.5m
- Maximum overall height of 3m (or 4m with a dual-pitched roof)
- Must not cover more than 50% of the total garden area
- Must not be built forward of the principal elevation
- Cannot be used as separate self-contained living accommodation
- Within 2m of a boundary: maximum height limited to 2.5m
- In conservation areas or AONB: additional restrictions may apply
If your property is listed, in a conservation area, or within the High Weald AONB (which covers parts of Kent and Sussex), additional restrictions may apply. We'll identify any issues during our free site survey and handle any necessary applications on your behalf.
Frequently Asked Questions
Everything you need to know about our garden room builds.
Something Wrong With Your Garden Room?
Straight answers to the problems homeowners ask us about most.