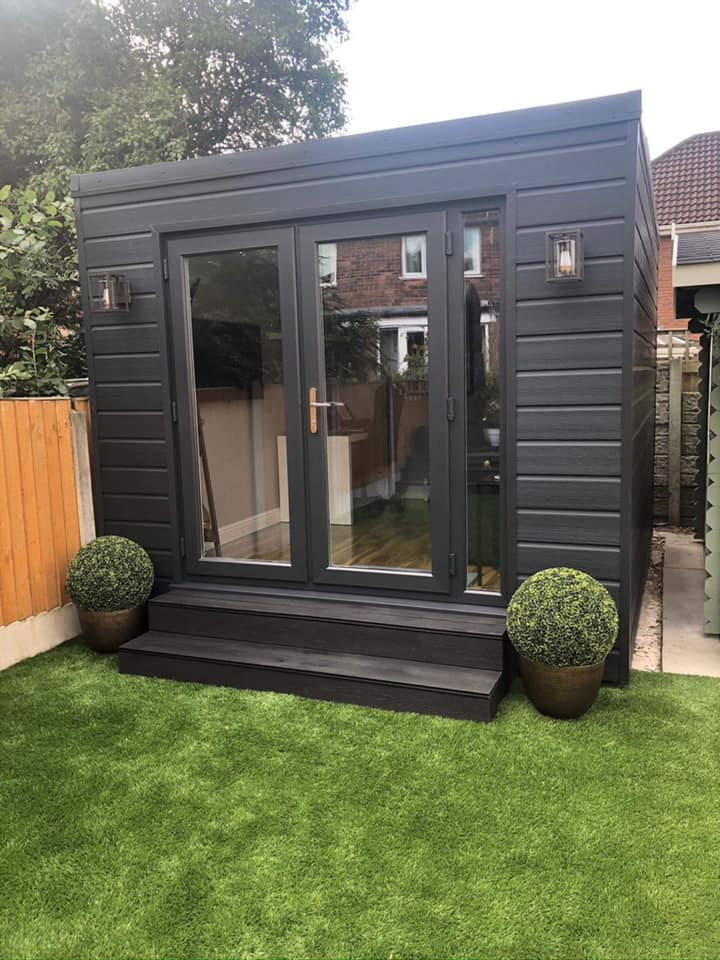
Garden Rooms in Sevenoaks
Part of the bespoke Garden Rooms serviceAround central Sevenoaks, the recorded housing mix includes about 41% detached homes and a similar share with four or more bedrooms. A separate garden workspace is one way to organise that family setting. Mighty Oak Construction offers bespoke insulated rooms, with the proposed position and specification discussed at a free appointment before the written building breakdown is prepared.
A separate room beside a family home
The room should answer a particular need without taking over the house. Consider a desk positioned for quiet work, a studio arranged for daylight, or the flooring required for gym use. Door locations, orientation and dimensions are selected around that activity and the actual garden rather than a catalogue layout.
Insulation surrounds the interior at floor, wall and ceiling level; double-glazed openings and the internal finish complete the enclosure. Heating belongs in the specification too, so the intended room is equipped for working through colder months rather than occasional summer visits.
Planning and conservation in Sevenoaks
Sevenoaks has ten conservation areas in the town alone — among them the High Street, Kippington and Oakhill Road, The Vine and Wildernesse — and the district publishes its own conservation-area design guidance. Around 238 listed buildings stand within a couple of kilometres of the centre, and Knole Park, a thousand-acre deer park and Site of Special Scientific Interest, is a sensitive setting for anything built near it.
Check the planned outbuilding against the address’s history and Sevenoaks District Council’s requirements. A permitted-development possibility is only useful once the chosen location and any applicable designations have been assessed.
Ground and foundations on the Greensand Ridge
The town sits where routes from the north climb over the Greensand Ridge, and the London road was turnpiked in 1709 because of the clay soils. Ground conditions vary from plot to plot, so the foundation design follows the site — a level lawn and a sloping garden towards the Darent valley are different jobs.
The free site visit assesses access, levels, drainage and nearby trees before anything is priced, so the written quote describes the building that will actually stand in your garden.
Agree the complete Sevenoaks room specification
For a plot on the Greensand Ridge, the supporting construction should reflect the ground assessment. Alongside that base, decide which glazed openings suit the layout and what finish the interior requires. A room with plumbing has a different installation brief from one needing electrical power and data only.
Ask the written proposal to distinguish these decisions rather than leaving them behind one total. Foundation work, the enclosing structure, windows and the completed interior remain identifiable. A qualified electrician connects the installation and supplies its certification; record that work with the other commissioned elements.
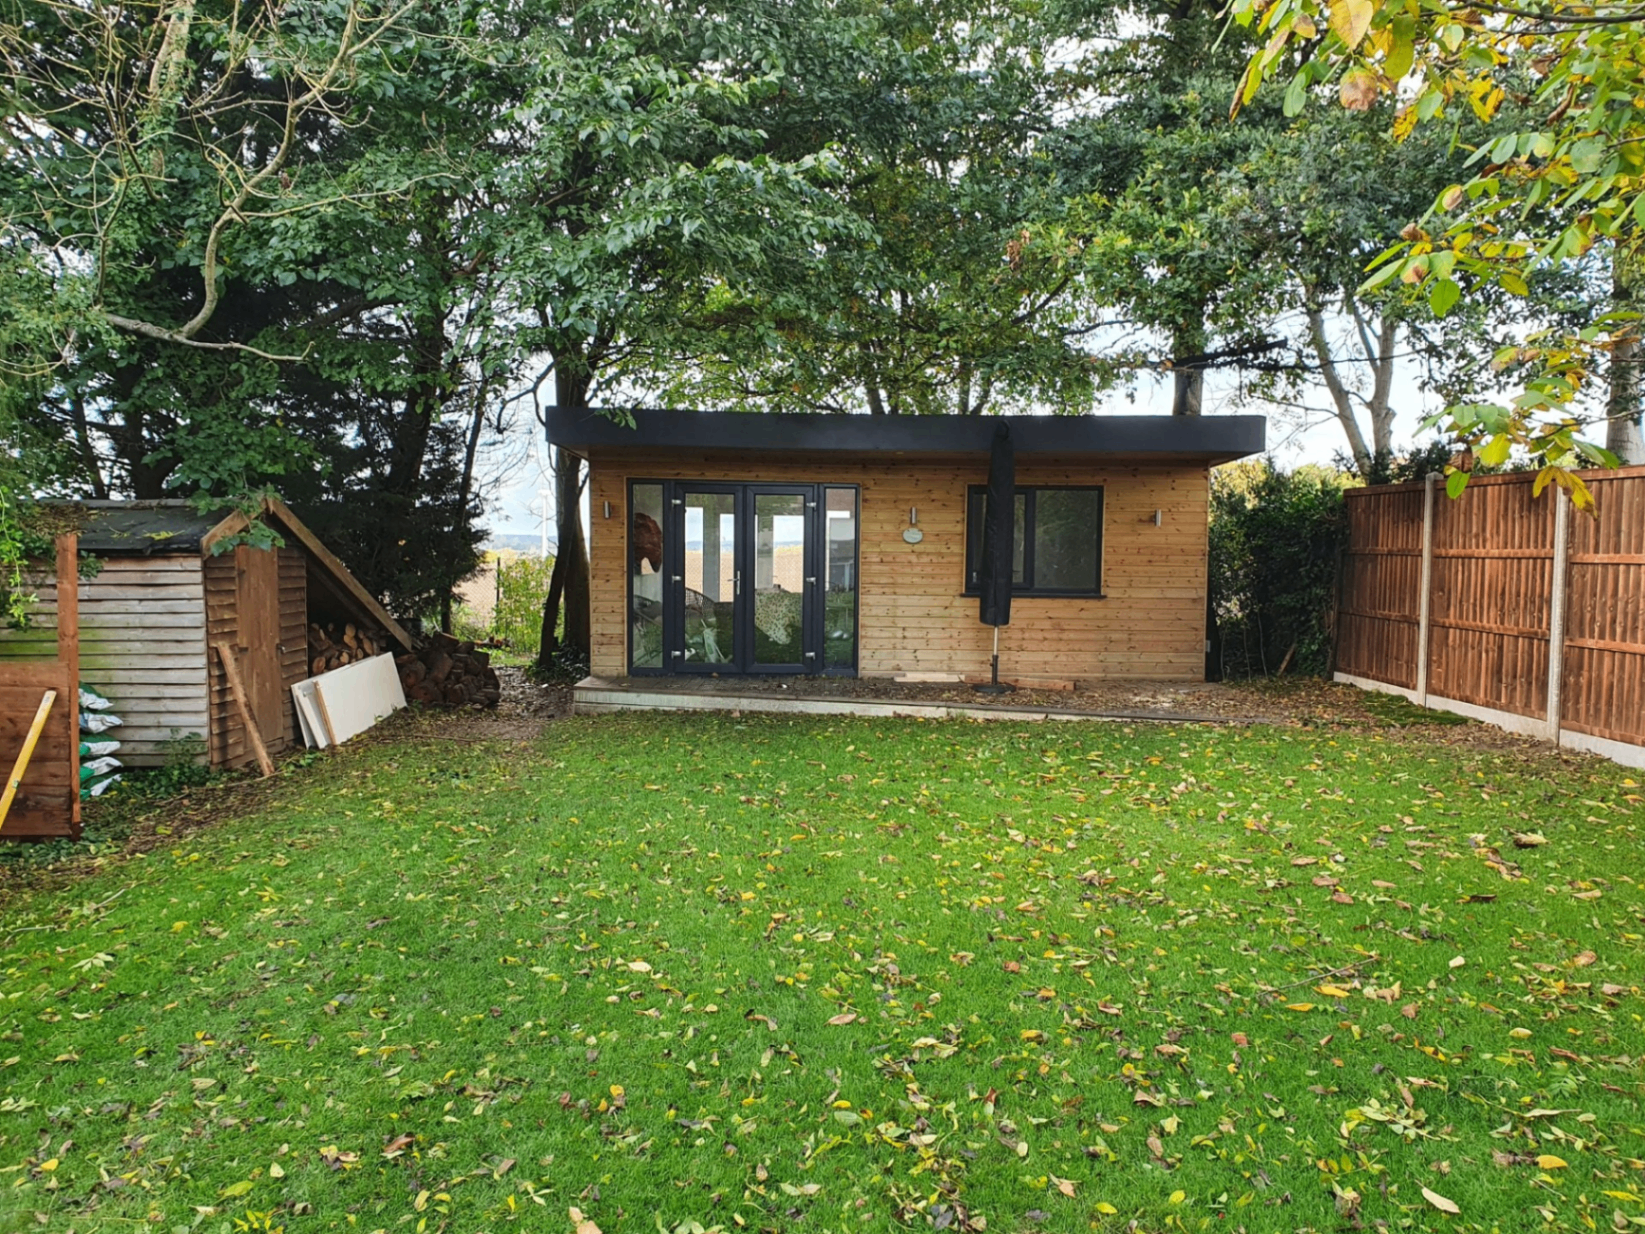
Sevenoaks and nearby garden enquiries
The locations listed here are served from the firm’s Tunbridge Wells premises. For work involving the main house rather than a detached garden room, use the Sevenoaks building hub to compare the relevant services.
- Sevenoaks
- Riverhead
- Dunton Green
- Seal
- Chipstead
- Kippington
- St John’s
- Wildernesse
Discuss the specification directly with Elliot
Elliot founded the family-run firm and is a third-generation craftsman. He remains the contact for the garden-room enquiry, connecting the household’s brief to the proposed construction. Mighty Oak is fully insured, and the initial property visit has no charge; its outcome is a detailed quotation for the agreed room.
Garden Rooms in Sevenoaks: questions before commissioning
How do Sevenoaks conservation areas affect siting?
The town has ten conservation areas, and listing or earlier planning conditions can also matter. Establish the address’s position under Sevenoaks District Council’s rules before deciding where the room will stand.
Should a building near Knole Park use an ordinary garden assumption?
The park is a sensitive deer-park and SSSI setting. The proposed location needs consideration in that context rather than assuming a garden address alone settles permissions.
What determines the construction programme on a ridge plot?
The selected room and its support requirements govern the sequence. Following the visit, the written proposal explains the programme for that specification without assuming every garden has the same ground conditions.
How are changes in garden level handled?
The Greensand Ridge includes sloping plots. Survey the actual levels and use them to establish the base design; a neighbouring level lawn is not a suitable specification for another garden.
When should power and water needs be identified?
Decide whether the room needs only power and data or also plumbing while its use is being defined. Electrical connection and certification are carried out by a qualified electrician within the project.
Set out the room your Sevenoaks garden needs
Describe the intended use and arrange the no-charge property visit with Elliot. Review the resulting specification in an item-by-item written proposal.