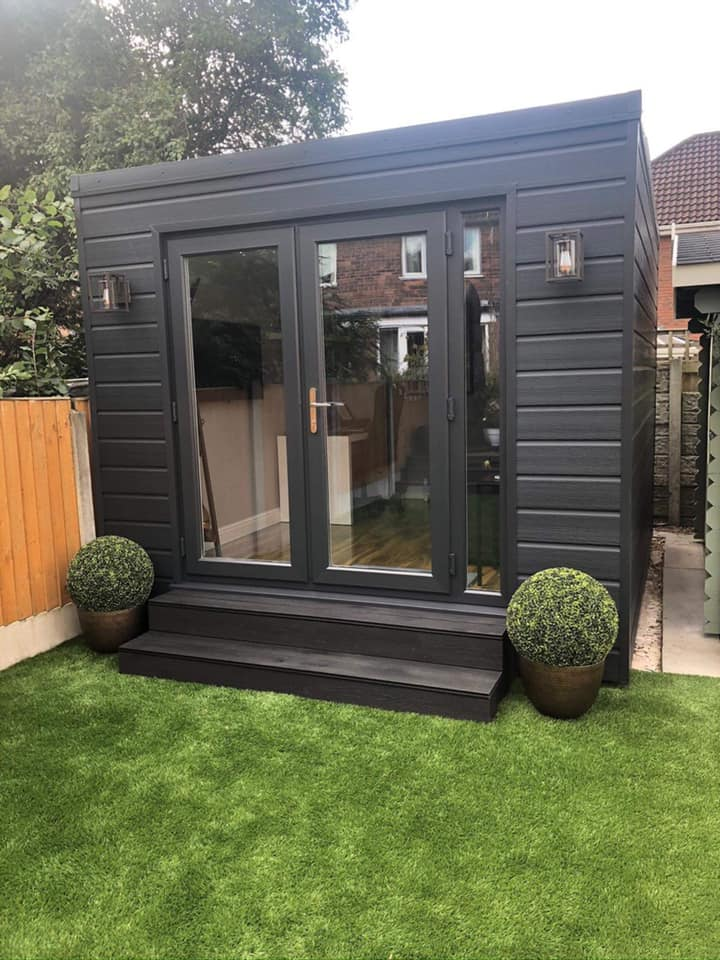
Garden Offices Built Around the Way You Work
Part of the bespoke Garden Rooms serviceWork deserves a space of its own. A Mighty Oak garden office is a bespoke, fully insulated and weatherproof building, planned for everyday working rather than occasional summer use. It brings the working day into the garden without making the kitchen table a permanent desk.
A workplace, built as a garden room
The office is built by the firm that creates Mighty Oak garden rooms, with an insulated timber frame, glazing, a lined interior and electrical installation. Heating completes the specification for year-round use. The result is a separate room whose purpose is decided by your work, not a standard shell you must adapt afterwards.
A desk facing the garden, room for a colleague or a background for video meetings can each change the brief. Start with what your working day actually involves. The wider garden rooms service also covers gyms, studios and lounges, so the office can be considered alongside other ways of using the space.
When moving work outside makes sense
Working from home most days can expose the limits of a spare corner. Household conversations interrupt calls, paperwork competes with family life, and a second earner may need a desk at the same time. Crossing the garden creates a useful boundary between work and home while keeping both close.
An office is not automatically the right answer. If the household needs a larger shared living area, an extension may serve the family better. A loft can be preferable when an indoor workspace is important or the garden must stay open. Compare the intended use before choosing the building.
From the first visit to a finished office
The free site visit looks at the proposed position, access for materials, ground conditions and the route from the house for power. Bring a description of your work and any constraints around the garden. These observations inform the design and the detailed, itemised written quote.
Foundations are selected for the ground: screw piles or concrete pads. Construction then moves through the timber frame and insulation, glazing and cladding, followed by electrical work and interior fit-out. Trusted electrical specialists carry out the installation, with a certificate provided. Handover brings the completed room and its agreed specification together.
Choose the specification around your working day
Position and orientation influence daylight, privacy and screen glare. Discuss where you will sit before deciding where the glazing goes. Double or triple glazing, cladding options, heating and interior lining are choices to resolve together rather than isolated upgrades.
Think about sockets, lighting and the proposed data connection while the design is still open. Detailed sizing, acoustics and broadband decisions belong in the office planning guide; here the focus is commissioning the building and agreeing what is included. The cost guide explains the specification decisions without replacing a site visit.
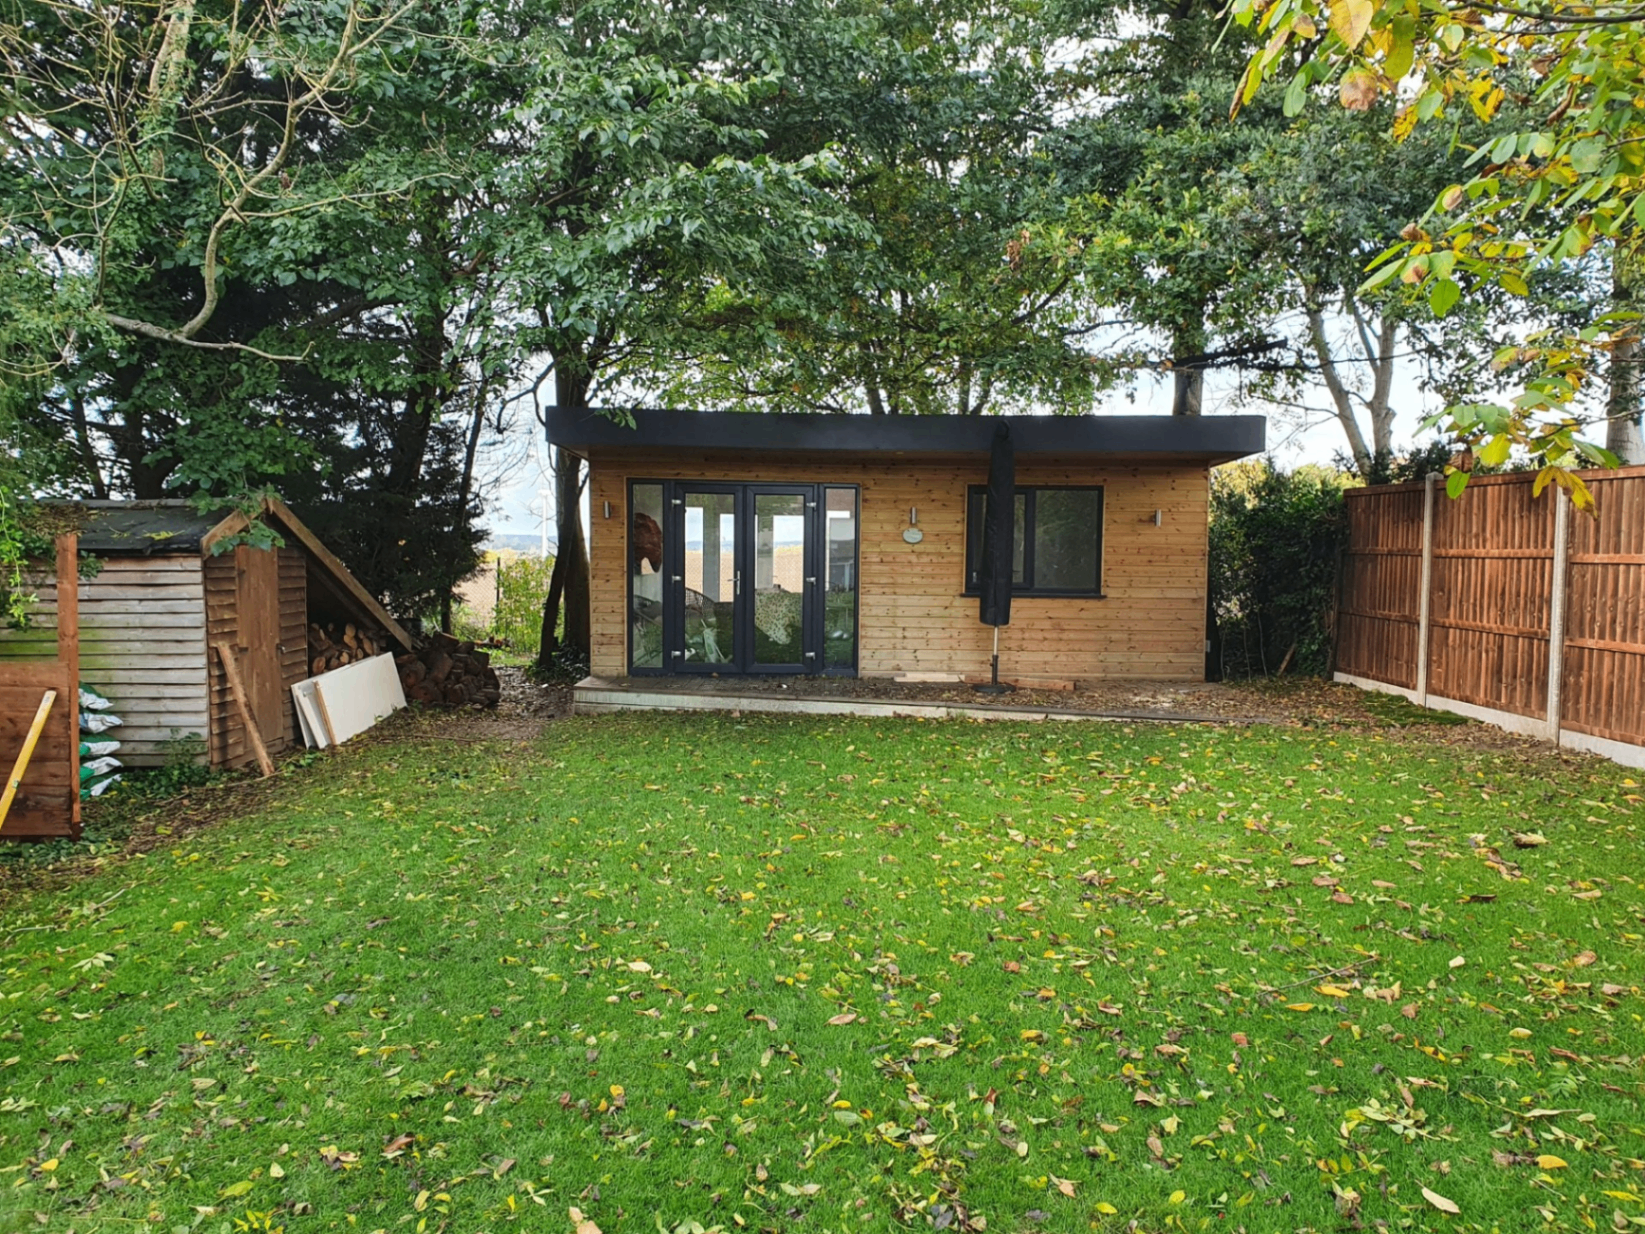
Check the intended use before assuming permission
Many garden buildings used as a home office can fall within permitted development when the use is incidental to the house and the relevant conditions are met. This is general guidance, not confirmation for an individual address. The site and the way the office will operate both matter.
Listed buildings, conservation areas and the High Weald AONB can introduce additional restrictions. Regular visiting clients or staff may change the planning position. Ask the council about the proposed use rather than relying on the fact that the building is in a garden.
Garden office projects across the local area
The firm is based in Tunbridge Wells and covers the places below. A site visit is the opportunity to discuss access and the practicalities of your particular garden, rather than assuming every plot presents the same brief.
- Tunbridge Wells
- Tonbridge
- Sevenoaks
- Maidstone
- Paddock Wood
- Edenbridge
- Crowborough
- East Grinstead
- Cranbrook
- Hildenborough
An accountable team for your garden office
Mighty Oak Construction is family-run. Founder Elliot is a third-generation craftsman and your point of contact. Brickwork, carpentry, plastering and finishing are handled in-house; electrical, plumbing and structural engineering work is handled by trusted specialists. The firm is fully insured. A free visit and an itemised written quote provide a practical basis for deciding what to commission.
Garden Offices: questions before commissioning
Can a garden office be used all year round?
Yes. Mighty Oak garden offices are fully insulated and weatherproof, with heating included in the specification discussion. Choose the glazing and heating around regular use rather than treating the room as a summer-only workspace.
Can you run power and an internet connection out to the garden office?
Electrical installation is part of the build and is carried out by trusted specialists with a certificate. The power route and data requirements should be discussed at the visit; connection arrangements depend on the house and garden.
Do I need planning permission if clients visit my garden office?
Visiting clients or staff can affect whether the use remains incidental to the home. Describe the frequency and nature of visits to the council and obtain advice for the property before committing to construction.
Can you build a garden office on a sloping or awkward garden?
An awkward plot needs assessment rather than an automatic yes. Ground conditions and access inform the design and whether screw piles or concrete pads are appropriate. The free visit is where those constraints can be considered.
What happens at the free site visit?
The conversation connects your workspace brief with the proposed location, access, ground and power route. It gives the firm the information needed to develop the design and prepare a detailed written breakdown of the work.
Can the office double as a gym or guest space later?
An occasional lounge or gym use can be considered when agreeing the layout. Sleeping accommodation is a different question: do not assume office permission covers a guest bedroom. Check planning and building regulations requirements for any proposed change of use.
Put your working day at the centre of the brief
Discuss a bespoke office with Elliot, starting with a free site visit and a detailed, itemised written quote.