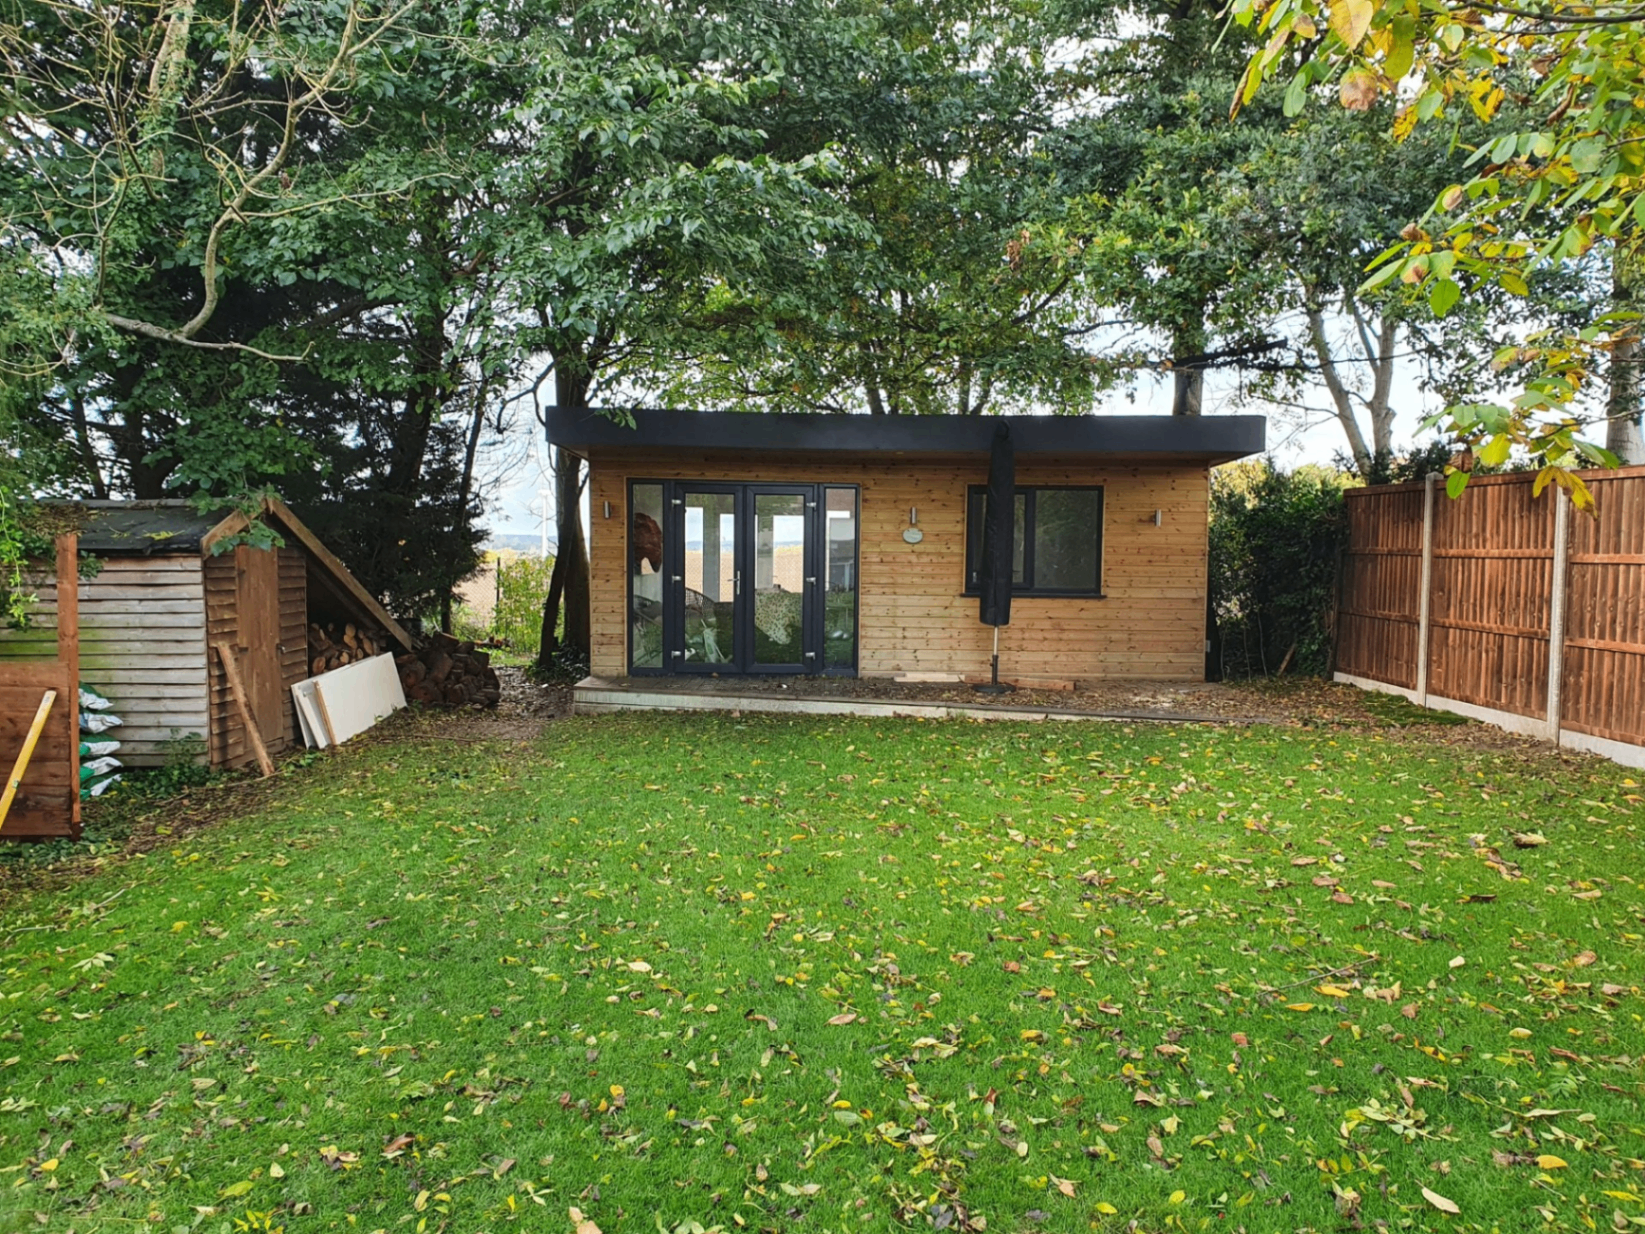
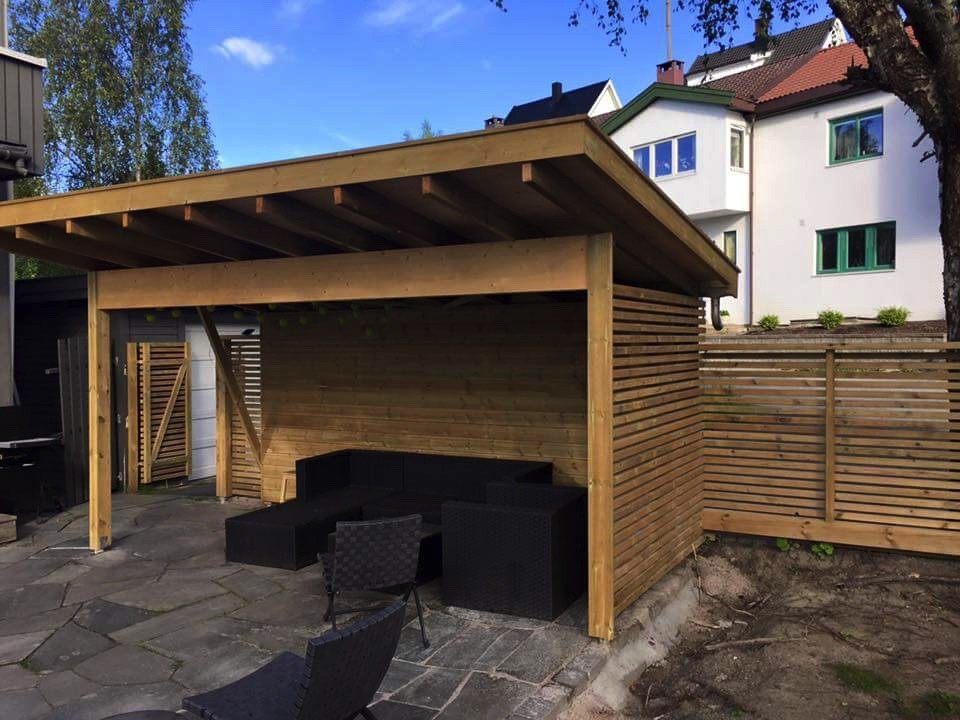
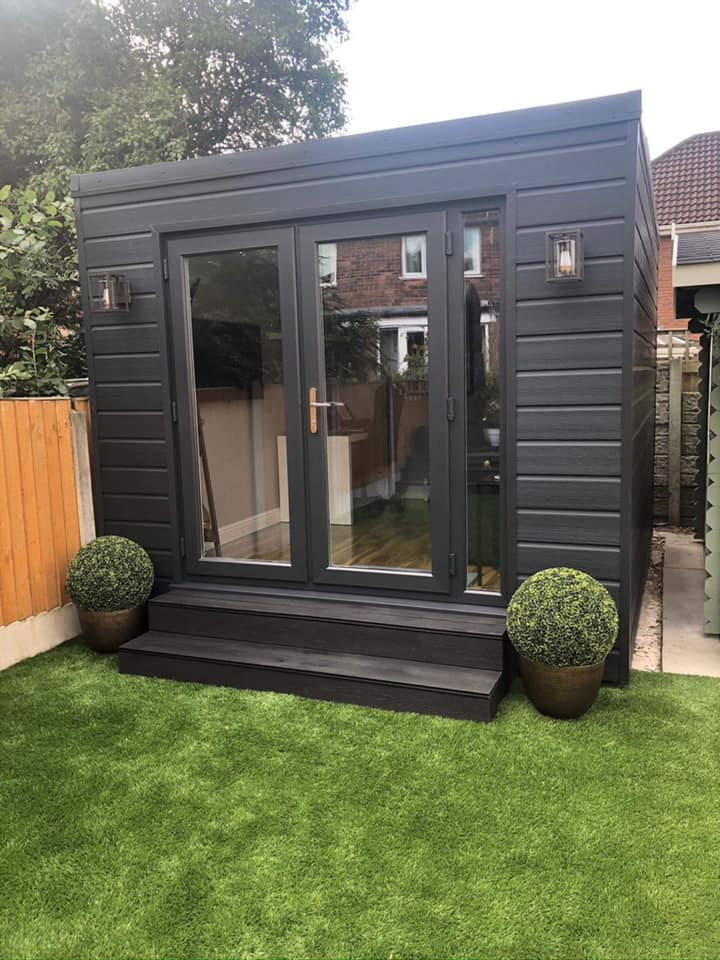
Why Tunbridge Wells Homeowners Choose Mighty Oak for Garden Rooms
Mighty Oak Construction is a family-run building company based in Tunbridge Wells. Garden rooms can be planned around the space available and the intended use.
Site access, ground conditions and the position of existing trees can affect a design. Those details need checking for each property rather than assuming every garden is alike.
Discuss the intended use with the team to decide what the design and quote should cover.
Based locally
Mighty Oak Construction is based in Tunbridge Wells.
Designed for the site
Access and ground conditions are considered for each project.
Planning checks
Check the applicable rules for your property before work begins.
Discuss your requirements
Get in touch to discuss the intended use and specification.
Garden Room Types We Build in Tunbridge Wells
Every garden room is designed bespoke to your needs, your garden, and your property style.
Garden Offices
A dedicated workspace separate from the main home.
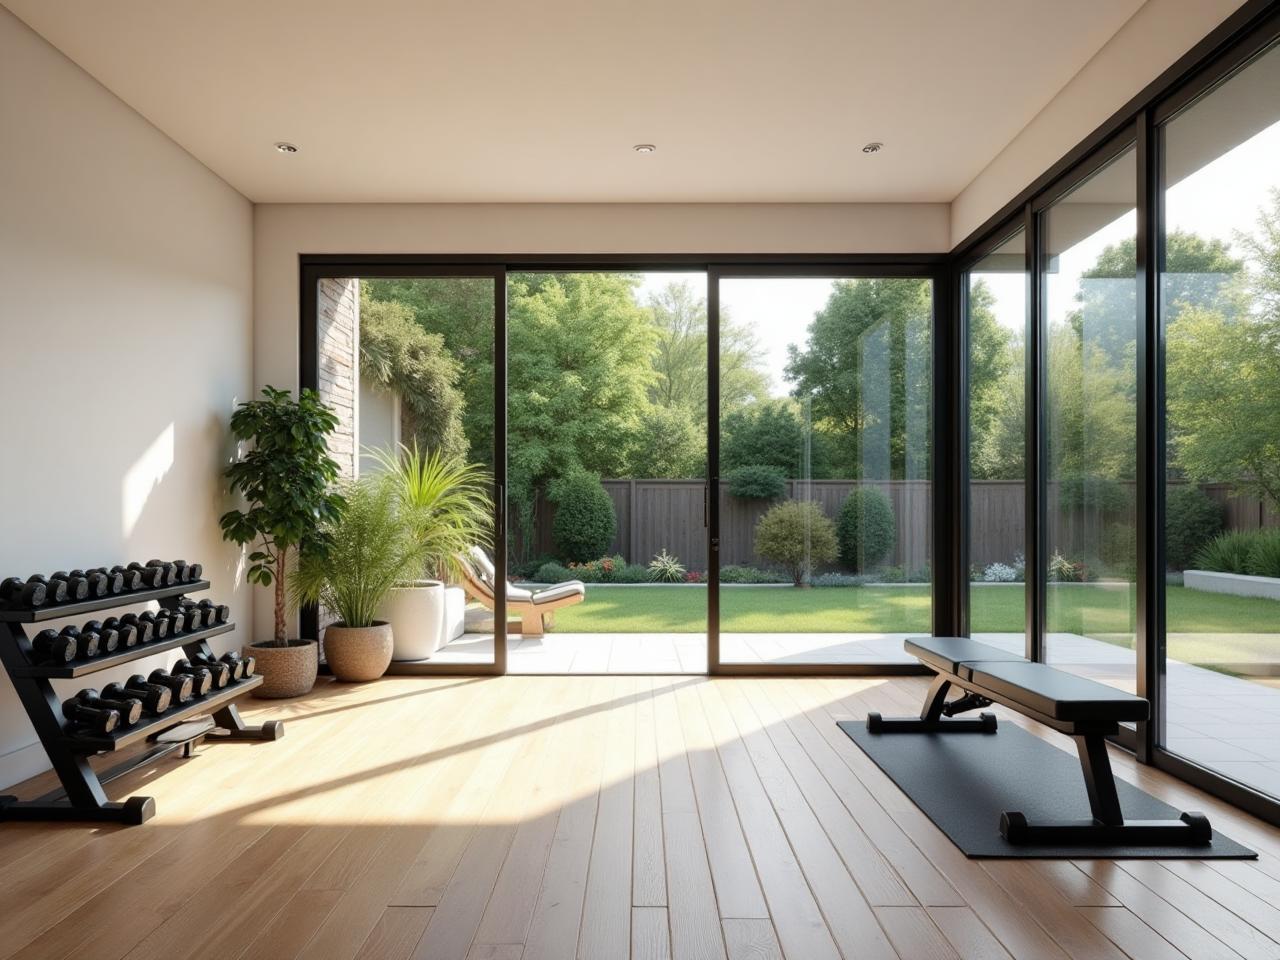
Garden Gyms
A garden space planned around exercise equipment and access.
Garden Studios
A flexible space for creative work and hobbies.
Garden Lounges
Additional space to relax or entertain.
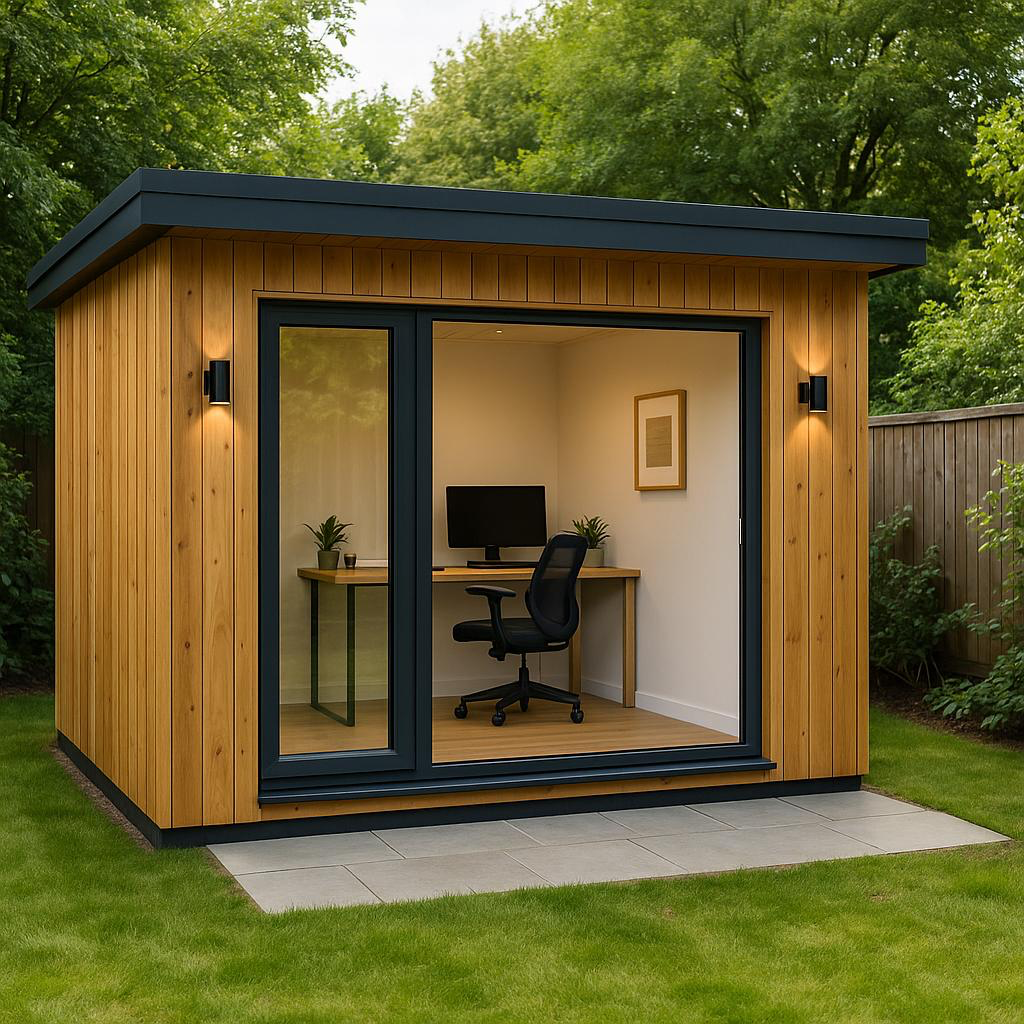
Garden Offices in Tunbridge Wells
A garden office is a garden room specified for year-round work. Insulation in the floor, walls and roof, proper double glazing and a certified electrical supply keep the room as comfortable in January as in July, with power, lighting and data cabling placed where the desk actually sits. That specification is what separates a room you can work in every day from one that is only usable in mild weather.
Planning is checked the same way as any other garden building: most garden offices sit within permitted development when they are single storey, behind the house and under the height limits, while conservation areas and listed homes can restrict those rights. The property's status is confirmed during the free site visit, before any design is agreed. For a dedicated look at the specification, see our garden offices page.
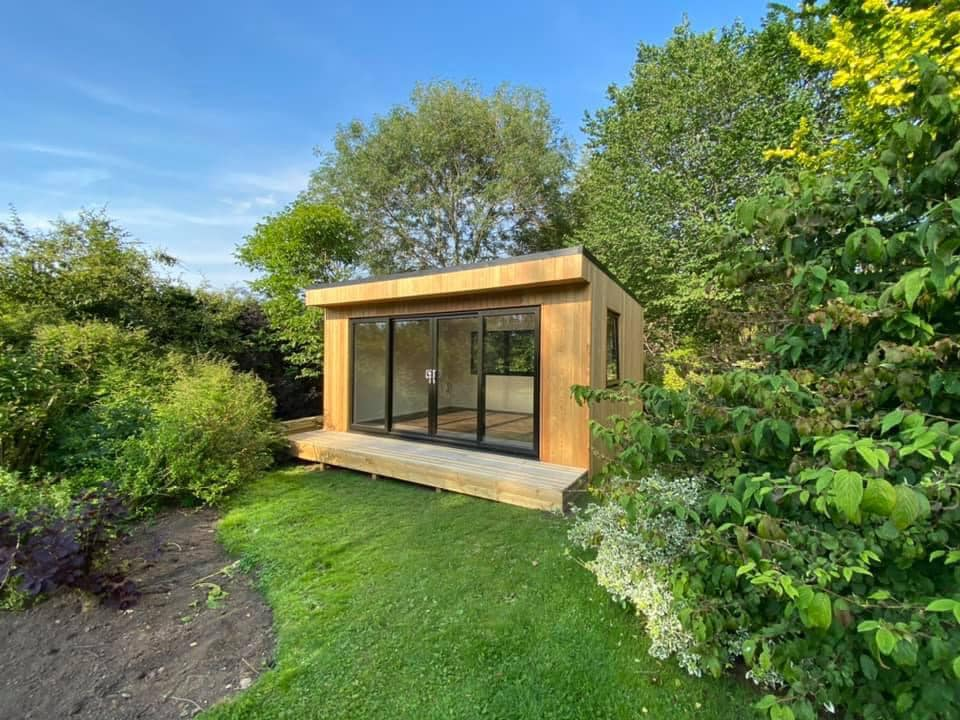
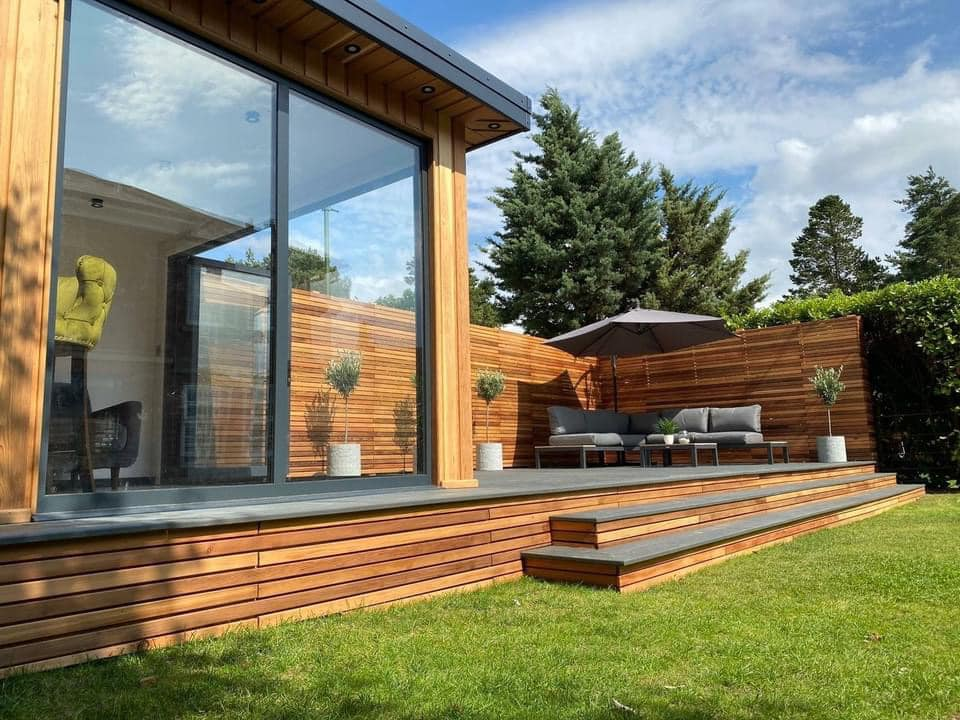
How We Build Your Garden Room in Tunbridge Wells
Discuss the site
Explain the room's intended use and any access or ground conditions that may affect the design.
Agree a design and quote
Choose a layout and specification suited to the available space, then request a project-specific quote.
Foundations and build
The appropriate foundations and construction method depend on the assessed site and agreed design.
Finishing
Agree the interior and exterior finishes as part of the project specification.
Planning a Garden Room in Tunbridge Wells
Start with the purpose of the room, the space available and how it will be reached from the house. Access for construction and the ground beneath the proposed room matter as much as its appearance. A design for a compact office may need a different layout from a studio or gym. Where planning restrictions apply, check the position of the room and the property's status before committing to a design.
For further guidance, read our complete garden room planning permission guide or our garden room cost guide for Kent.
Siting a Garden Room in Tunbridge Wells
Tunbridge Wells has more planning designations than most Kent towns. Large parts of the town centre — The Pantiles, Mount Sion, Calverley Park, Camden Park and Broadwater Down — sit within conservation areas, and the town is ringed by the High Weald National Landscape and the Metropolitan Green Belt. In a conservation area, permitted development rights for outbuildings are tighter: a garden room beside the house (rather than behind it) usually needs an application, and cladding choices get more scrutiny.
None of this stops a garden room — it changes where it goes, how tall it is and what it is clad in. The position, height and boundary distances are checked against Tunbridge Wells Borough Council's rules before a design is agreed, so the quote is for a building that can actually be built. Where the property is listed or covered by an Article 4 direction, that is identified at the same stage, not mid-build. Our garden room planning permission guide explains the permitted development limits in detail.
Gardens and Ground Conditions
Around 27% of homes in Tunbridge Wells are detached (Census 2021), so many gardens have the depth and side access that make a garden room straightforward. The town sits on a sandstone ridge, and ground conditions vary street by street — from free-draining sandstone to heavier clay pockets on the lower slopes, with mature trees close to many boundaries.
The base type is decided after the ground and access are checked, not before. A level, free-draining plot may suit a simpler foundation; a sloping or clay garden needs a design that deals with movement and drainage. That assessment is part of the free site visit, and it is what makes the written quote firm rather than an estimate.
Garden Room or Garden Annexe?
The difference is how the building is used. A garden room — office, gym, studio, lounge — is incidental to the house and usually sits within permitted development. Once someone sleeps in it regularly, or it has its own kitchen and bathroom as self-contained accommodation, it becomes an annexe: building regulations apply in full, drainage has to be connected properly, planning permission is normally required, and council tax can be affected.
Both are built by the same team to the same insulated specification, but they are designed, quoted and consented differently. If you are weighing the two, our garden annexes page explains the self-contained route, and the garden annexe guide covers the rules in detail. For a dedicated workspace, see our garden offices.