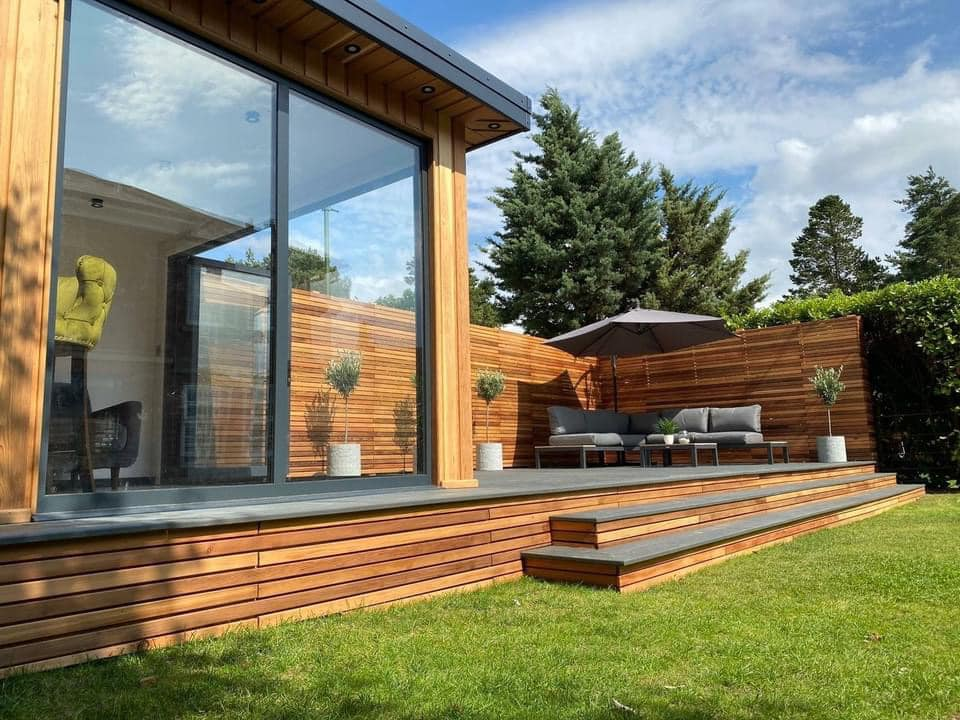
Garden Annexes in Kent
A garden annexe gives a family member their own space while staying part of the household. It is a different project from a garden office: once someone sleeps there, planning permission, building regulations, drainage and fire safety all apply. Mighty Oak Construction builds garden rooms from its Tunbridge Wells base and treats an annexe as the accommodation project it is from the first visit.
Annexe or garden room?
A garden room used as an office, gym or studio is usually incidental to the house and can often be built under permitted development. A building someone lives or sleeps in is not incidental. It is accommodation, and it needs planning permission and full building regulations approval.
Councils also distinguish an annexe that stays part of the main household from a self contained dwelling that could be sold or let. The second is much harder to get permission for, and consent for an annexe often carries a condition limiting occupation to family. Be clear about the intended use from the start.
Who an annexe suits
The common briefs are an older parent who wants independence with family close by, an adult child saving to buy, or a carer who needs to be on hand. Each changes the layout: level access, wider doorways and a level access shower matter for an older relative, while a younger occupant may value a separate entrance and a compact kitchen.
Design these needs in at the start. Adapting a finished building later costs more and rarely works as well.
Drainage decides the position
A kitchen and bathroom need foul drainage, and the existing drains do not always sit where the annexe would ideally go. Where the run is at the wrong level, a pumped system may be needed, with its own power and maintenance requirements. Finding the drains and their depths is one of the first jobs at the site visit, because it often settles where the building should sit.
Built to accommodation standards
An annexe is lived in around the clock, so insulation, controllable heating, hot water and ventilation need to perform better than in a room used only during the working day. Building regulations cover the structure and foundations, thermal performance, fire safety and escape, ventilation, drainage and the electrical installation.
Foundations are designed for the ground, and the build runs through frame, insulation, glazing and cladding before first fix services, plastering and the kitchen and bathroom fit out. Building control inspects at stages.
Utilities are agreed at the design stage: where power and water are taken from, how the annexe is metered if that is wanted, and how waste pipes reach the drains. None of these should be left to be worked out once the shell is up.
Council tax and insurance
A self contained annexe can be banded separately for council tax, though reliefs exist in some circumstances, such as occupation by a dependent relative. Rules change, so check the current position with your local authority. Tell your buildings insurer too, since a habitable garden building is a different risk from a shed.
Where the firm works
Annexe enquiries are handled from the Tunbridge Wells base across the areas below. Every garden is visited before anything is designed.
- Tunbridge Wells
- Tonbridge
- Sevenoaks
- Maidstone
- Paddock Wood
- Edenbridge
- Crowborough
- East Grinstead
- Cranbrook
- Hildenborough
A family-run team for a family project
Mighty Oak Construction is family-run and fully insured. Founder Elliot, a third-generation craftsman, is your contact throughout. Brickwork, carpentry, plastering and finishing are in-house; electrical, plumbing and structural engineering work is handled by trusted specialists. The site visit is free and leads to an itemised written quote.
Garden Annexes: questions before commissioning
Do I need planning permission for a garden annexe?
In almost all cases, yes. Sleeping accommodation is not incidental to the house, so it falls outside permitted development for outbuildings.
Does a garden annexe need building regulations approval?
Yes. A building with sleeping accommodation must meet the building regulations, including structure, insulation, fire safety, ventilation, drainage and electrics.
Can a garden annexe be rented out?
That usually makes it a separate dwelling, which is a much harder permission and often refused. Consent for an annexe may restrict occupation to family.
Does an annexe pay separate council tax?
A self contained annexe can be banded separately, though reliefs exist in some cases such as a dependent relative. Check with your local authority.
Is an annexe cheaper than an extension?
Not necessarily. Drainage, foundations, regulations and a full fit out make it comparable to a small house. The benefit is independence and privacy.
Plan accommodation in the garden properly
Book a free site visit with Elliot to find the drains, check the planning route and receive an itemised written quote.