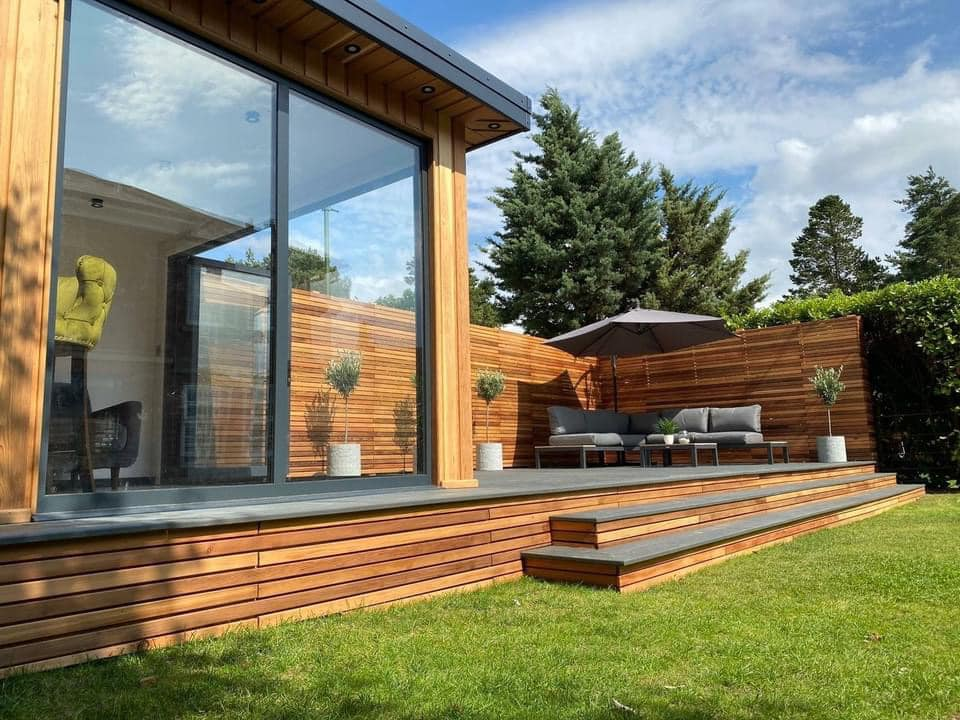
Garden Workshop Builders for Built-to-Order Spaces
A garden workshop should be designed around what happens at the bench. Tools, materials, storage and safe movement need space before a door or window is chosen. Mighty Oak Construction’s bespoke insulated garden buildings provide a starting point for a built-to-order workshop brief. This is not a kit or shed catalogue: the proposed use and specification are discussed for your garden.
Draw the work, then draw the room
A bench against one wall is only part of the layout. Allow room to handle long materials, open drawers and move between machines without crossing another working position. Sketch the equipment at its actual size and show where unfinished work will wait. Storage that blocks circulation is not useful space.
Separate clean activities from dusty or wet ones where the brief requires it. A craft room with small hand tools is different from a workshop with powered cutting equipment. Describe the activities before choosing a standard-looking plan; the building and specialist installations must suit the actual use, not the label on the enquiry.
Doors and access should fit the largest item
Measure the largest equipment or material that needs to pass through the garden and into the room. Door width, thresholds and turning space can matter more than the total floor area. The route used to construct the building also needs assessment at the visit, including steps, narrow passages and the material delivery point.
Think about what remains outside. A working area immediately beyond the door can be helpful, but it should not depend on blocking a household path or storing materials against cladding. Position the workshop with the garden’s other uses in mind, including views, boundary relationships and access for maintenance.
Light at the bench, power where it is needed
Glazing should illuminate the work rather than create glare at one position. Combine the daylight layout with task-lighting requirements and the likely location of shelving. A glazed wall that later disappears behind tall storage has not answered the workshop brief.
List the equipment and its electrical requirements for assessment by the electrical specialist. Sockets, lighting, isolation and any extraction equipment need coordinated planning. Mighty Oak’s garden-room electrical installation is carried out by trusted specialists and certificated; equipment suitability and capacity must be confirmed rather than inferred from a general power connection.
Insulation is not a substitute for process ventilation
The confirmed garden-building construction includes an insulated timber frame, glazing, a lined interior and cladding and heating choices. That makes a proper room possible, but a workshop use can introduce ventilation requirements beyond comfort. Dust, fumes or moisture should be described to an appropriate specialist before the specification is settled.
Noise also deserves early thought. Do not assume insulation provides a soundproof workshop or that every activity suits a residential garden. Consider neighbouring homes, operating hours and the equipment involved. This page does not promise acoustic performance or suitability for hazardous or industrial processes.
The base must answer the workshop loads
Heavy equipment and concentrated storage loads need to be known before the floor and base are specified. Provide equipment information rather than assuming a garden office floor can accept every workshop arrangement. The garden’s ground, trees and levels also affect the supporting solution.
Mighty Oak’s garden-room foundation options include screw piles or concrete pads selected for the site. The workshop specification must confirm which arrangement, floor construction and specialist design suit the stated use. A photograph of a completed garden room does not establish the capacity of the building proposed for your tools.
Check use and commission a defined building
A hobby workshop incidental to a house and a workspace operated as a business can raise different planning questions. Tell the council about visitors, deliveries, noise and intended activities rather than assuming outbuilding rules cover every use. Building regulations and other requirements must also be checked where applicable.
The free site visit connects the workshop brief to the plot. An itemised written quote should distinguish the garden building from machinery, storage systems, extraction and any other separately supplied equipment. Elliot is the contact for agreeing the construction scope; no completed workshop history is claimed by this general service overview.
Garden Workshops: questions before commissioning
Is this a garden workshop kit?
No. The brief is for a built-to-order garden building, with layout and specification discussed around the plot and intended work.
Can heavy machinery go straight onto a standard floor?
Its loads need assessment first. Supply equipment information so the floor and supporting base can be specified for the proposed workshop.
Does insulation deal with dust and fumes?
No. Process ventilation or extraction requires separate specialist assessment. Explain the activities before agreeing the room and its installations.
Plan the garden workshop around your work
Bring the bench layout, equipment list and storage needs to a free site visit and agree an itemised scope for the proposed building.