Garden Rooms in Edenbridge
Part of the bespoke Garden Rooms serviceA long garden at Stangrove Park presents a different room brief from an older plot beside Edenbridge’s High Street. The town combines post-war estates with medieval timber buildings; the wider Sevenoaks district figures record around a third of homes as detached and over 70% owner occupation. Mighty Oak considers a bespoke insulated garden building against the individual plot, not that district profile alone.
Separate the activity from the household
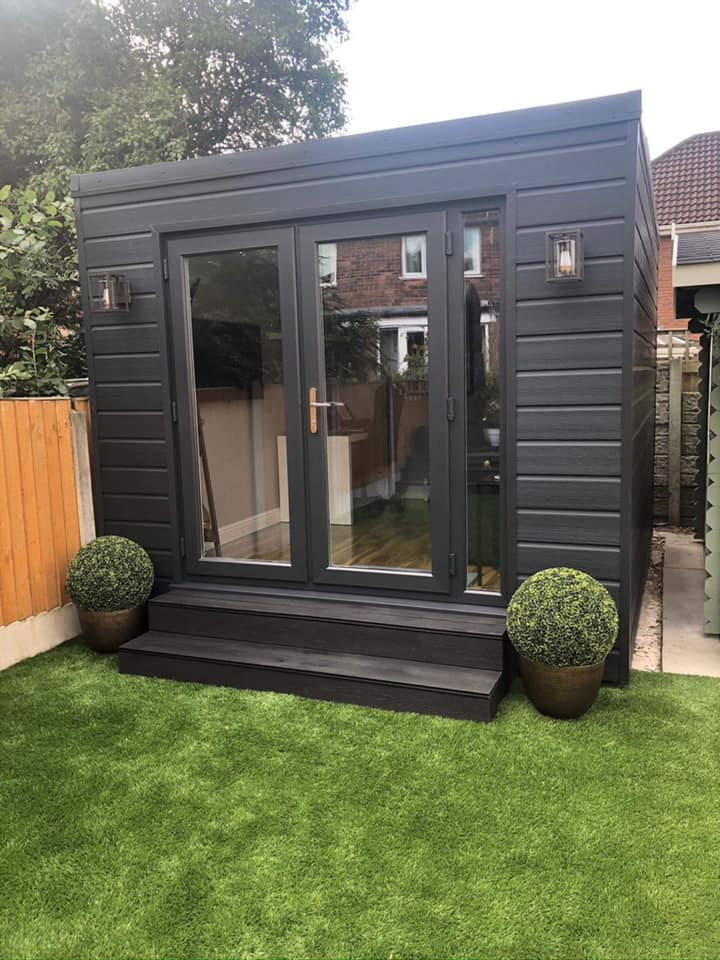
Choose what belongs in the detached room: desk work with the necessary data connection, creative activity with usable light, or exercise with suitable reinforced flooring. The enclosure has insulation beneath, around and above the interior, double-glazed openings and a finished lining. Those elements and heating support occupation throughout the seasons.
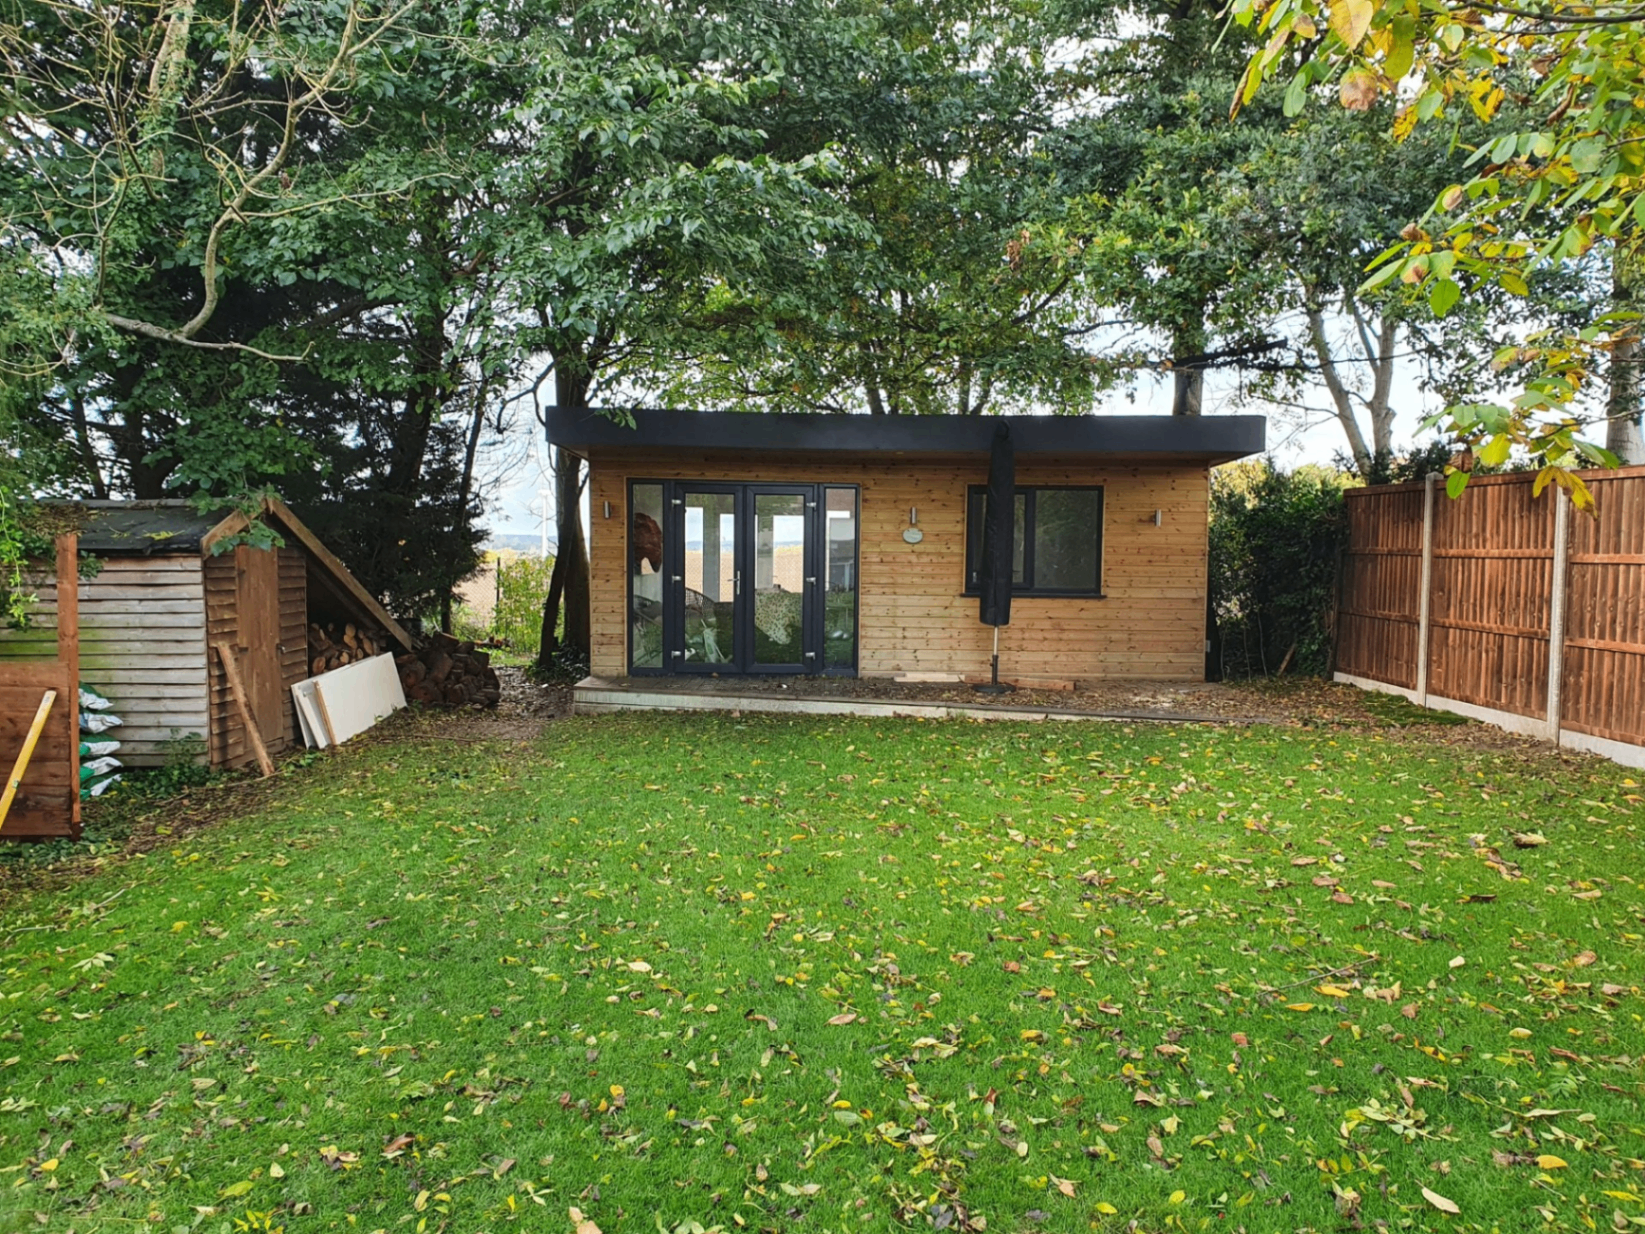
The footprint is made to suit the garden. A deeper estate plot and an older High Street garden need their own dimensions, door arrangement and orientation; the design is not selected from a ready-made building catalogue.
Flood-aware building on the Eden
Edenbridge stands on the upper floodplain of the Medway and takes its name from the River Eden. The town flooded severely in 1958 and 1968, the river burst its banks again in December 2019, and defences have been in place since 1968. Flood Zones 2 and 3 are mapped within a couple of kilometres of the centre.
Being in a flood zone is not the same as a property being at risk, but where it applies, a garden room needs the right response: floor levels raised above the design flood level, resilient materials at low level and drainage thought through. That assessment is part of the free site visit, not an afterthought.
Planning and the setting
The Edenbridge conservation area covers the older part of the town, with its medieval timber buildings, and around 82 listed buildings stand within a couple of kilometres of the centre — among them the Grade I Church of St Peter and St Paul. Green belt wraps around the town and the High Weald National Landscape lies close by.
The proposal’s permission route is established against the specific location and Sevenoaks District Council’s requirements. Permitted development should be assessed for the chosen siting rather than assumed from the general outbuilding category.
Record the flood-aware construction brief
The Eden setting makes supporting levels and drainage important questions where the assessment identifies a need. Put the agreed base and any relevant low-level material choices alongside the room dimensions, windows and inside finish. Identify water installations separately if the intended use calls for more than power and data.
A detailed quotation follows the free plot visit. It distinguishes preparation and foundations from the building enclosure, glazed openings and interior work, allowing the proposal to be examined task by task. The electrical installation is connected by a qualified electrician, with certification forming part of the project.
Local estate and older-garden enquiries
From Marlpit Hill to Stangrove Park and Spitals Cross, the places named below are included in coverage from Tunbridge Wells. An unlisted nearby address can be checked with the firm before a visit is arranged.
- Edenbridge
- Marlpit Hill
- Stangrove Park
- Spitals Cross
- Marsh Green
- Haxted
- Crowhurst
Elliot connects the garden proposal to the work
The family-run company is fully insured. Founder Elliot is a third-generation craftsman and the person handling the enquiry, so explain the garden and room use to him directly. There is no charge for the first site appointment; the work to be commissioned is then described in an itemised written quotation.
Garden Rooms in Edenbridge: questions before commissioning
Which authority checks the Edenbridge outbuilding proposal?
Sevenoaks District Council’s planning rules apply. The older conservation area, listed property, nearby landscape designations and the chosen siting need to be considered for the address.
Do the Eden defences eliminate the need for flood assessment?
No. Defences have existed since 1968, yet the river burst its banks again in 2019. Use the individual site assessment when considering floor levels, low-level materials and drainage.
Does the district’s detached-house share describe my estate plot?
No. It is a Sevenoaks district figure, not a measurement of Stangrove Park or Spitals Cross gardens. Dimensions and orientation must follow the actual location.
Can the older High Street setting use an estate design unchanged?
The plots and building context differ. The conservation area and listed fabric around the older town require their own permission checks rather than transferring a post-war garden layout.
Where are service connections recorded?
The quotation identifies electrical requirements and any plumbing within the room brief. A qualified electrician connects and certifies the power installation; the agreed use determines whether water services are included.
Plan the Edenbridge room from the site assessment
Arrange to show Elliot the plot and describe its intended activity. A visit without charge leads to a written, separated construction scope for the bespoke building.