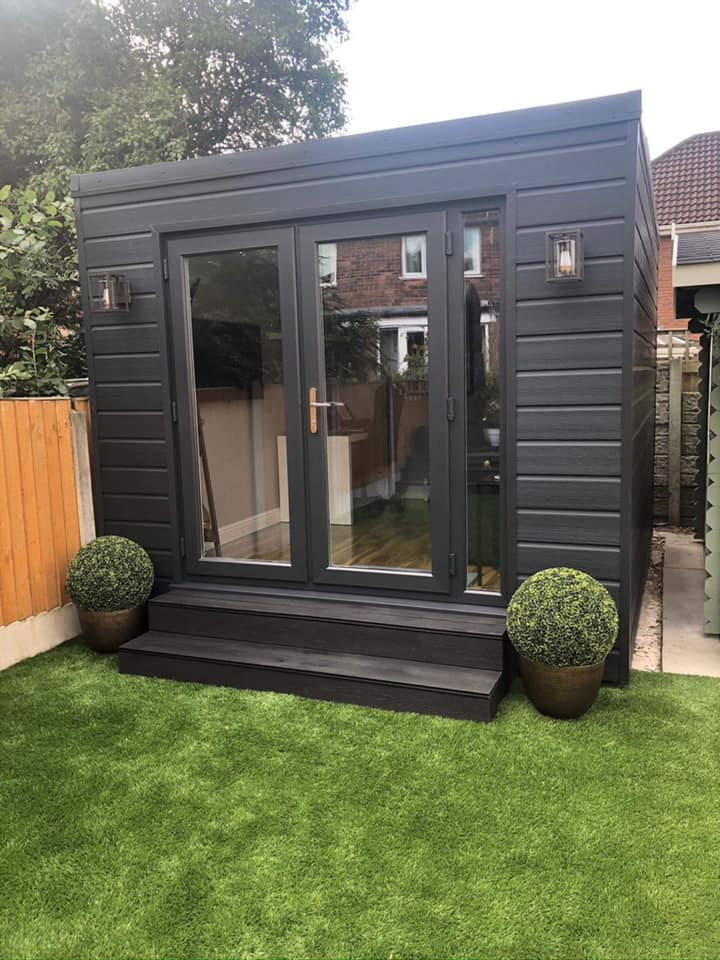
Garden Rooms in Westerham
Part of the bespoke Garden Rooms serviceWesterham sits where the Kent Downs and Surrey Hills National Landscapes meet, inside the Metropolitan Green Belt, so a garden building here has to earn its place in the setting. Mighty Oak Construction designs and builds bespoke, fully insulated garden rooms for Westerham gardens from its Tunbridge Wells base, starting with a free site visit and an itemised written quote.
Garden buildings that respect a protected landscape
Green belt policy and two National Landscapes put a premium on proportion. A room that sits low, uses restrained cladding and is placed with care against existing planting tends to sit more comfortably than a large box at the end of the lawn. Size, height and position are worked out before anything else is fixed.
Most garden buildings in residential gardens are assessed under permitted development, but the limits on height and the area of garden covered still apply, and some sites lose those rights altogether. The planning position for the address is checked with Sevenoaks District Council rules at the start, not after the design is drawn.
Near the Green and the conservation area
The Westerham conservation area takes in the historic centre around The Green, with its statues of Churchill and Wolfe, and the streets leading to St Mary's Church. Around 131 listed buildings stand within a couple of kilometres of the centre, among them Quebec House and Squerryes Lodge.
Gardens behind older properties here can be narrow, walled or shared with mature trees, and eight tree preservation zones lie within that same radius. A garden room near a protected tree needs a base that avoids damaging roots, which is one reason screw piles are often considered. Where a home is listed, outbuildings within its grounds can need consent, so that is confirmed first.
Room to build on larger plots
Census figures for the neighbourhoods around the town centre show 38% of homes are detached and 36% have four or more bedrooms, with 76% owner-occupied. Larger gardens give more freedom over siting, which helps when a room needs to sit back from a boundary or out of a view.
With a generous plot, the brief can go beyond a single office: a studio with storage, a gym with a reinforced floor, or a lounge for older children. Where someone may eventually sleep in the building, a garden annexe is a separate planning question and is covered on its own page.
Ground, water and the Darent
The River Darent rises near Westerham and runs through the town, and Environment Agency flood zones follow its course. Gardens close to the river need floor levels and drainage considered carefully; gardens elsewhere may have different ground entirely. Each plot is looked at on the visit rather than assumed.
Water across the Westerham supply zone is hard to very hard. That matters little for a simple office, but if the brief includes a sink or shower, it is worth planning for limescale when choosing fittings.
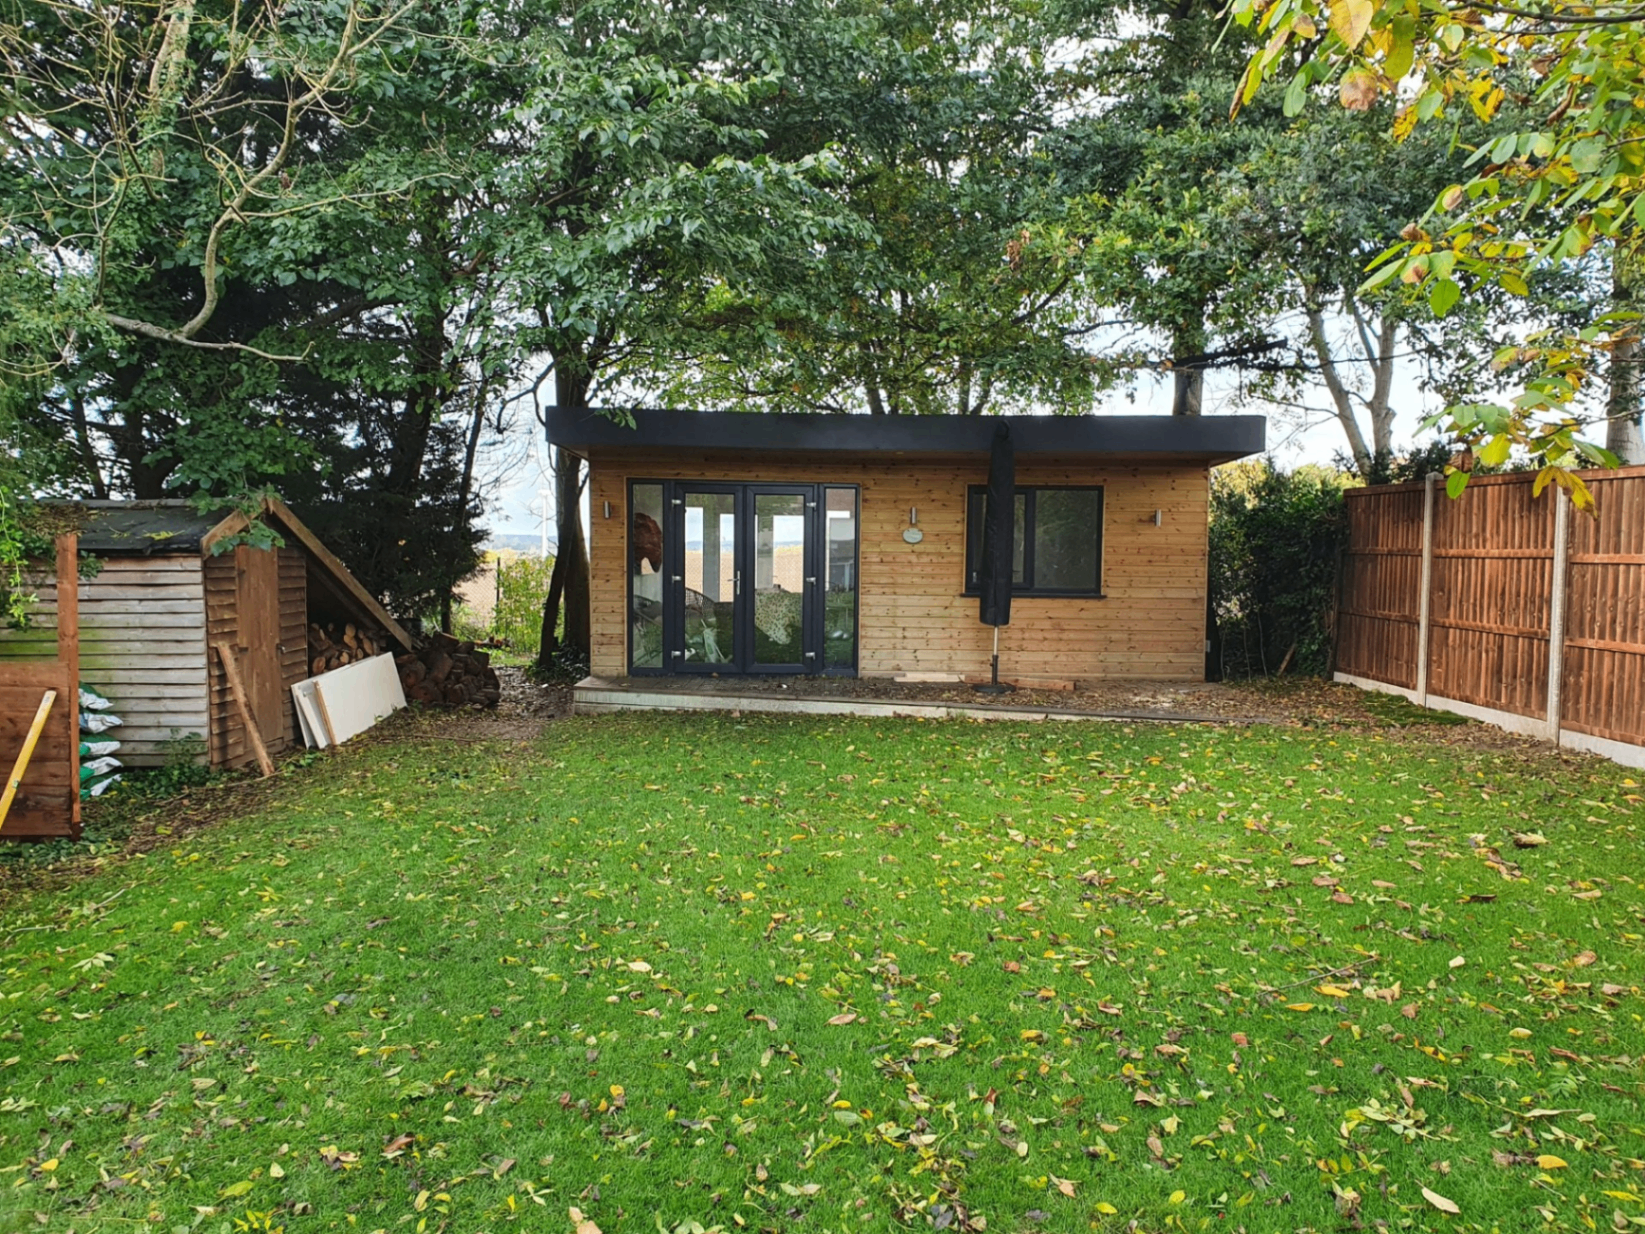
What the build includes
The room is built like part of the house: an insulated timber frame, insulated floor and ceiling, double or triple glazing, a lined interior and a choice of cladding and heating. Foundations are screw piles or concrete pads, chosen for the ground. Electrical installation is carried out by trusted specialists and certificated.
Brickwork, carpentry, plastering and finishing are handled in-house. The written quote separates groundworks, structure, glazing and fit out so each part can be compared.
Areas covered around Westerham
Westerham and the nearby places below are covered from the Tunbridge Wells base. For the wider district, see the Sevenoaks garden rooms page.
- Westerham
- Crockham Hill
- Brasted
- Sundridge
- Chevening
- Tatsfield
Who you deal with
Mighty Oak Construction is family-run and fully insured. Founder Elliot, a third-generation craftsman, is the single point of contact and works with architects and engineers where drawings or approvals are needed.
Garden Rooms in Westerham: questions before commissioning
Does the green belt stop me building a garden room in Westerham?
Not usually on its own. Many garden buildings within a residential garden are still assessed under permitted development. The green belt and the National Landscapes mean size, height and siting deserve extra care, and the position is checked for your address.
What if my house is listed or in the conservation area?
A listed home can need listed building consent for structures in its grounds, and conservation area rules can restrict siting. These are confirmed before design so the room is drawn to fit what is allowed.
Can a garden room be built near a protected tree?
Often, with the right base. Screw piles disturb less ground than a slab, and positions are chosen to keep clear of root areas. Works affecting a protected tree may need council consent first.
Is the room warm enough for winter use?
Yes. The floor, walls and ceiling are insulated, the glazing is double or triple, and heating is part of the specification, so the room is usable all year.
What happens at the site visit?
Elliot looks at the proposed position, access for materials, the ground and the route for power, then prepares a detailed itemised written quote.
Plan a garden room that suits Westerham
Book a free site visit with Elliot and receive an itemised written quote for a room designed around your garden and its setting.