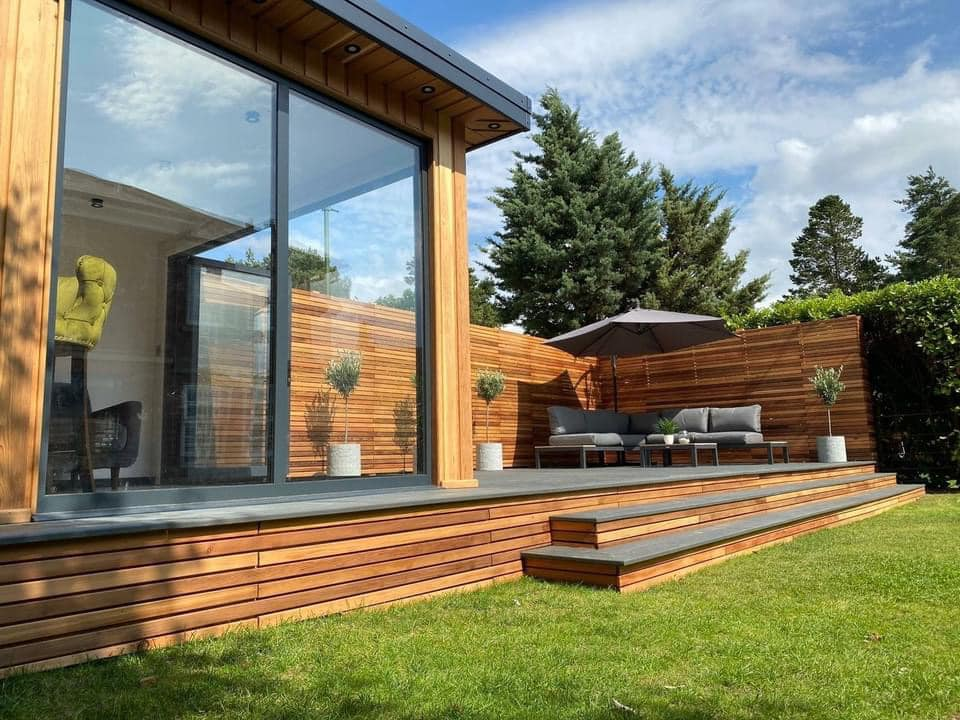
Composite Decking Installers for a Planned Garden Layout
Choosing composite decking installers involves more than choosing a board colour. A deck is a supported outdoor surface whose levels, drainage and walking routes must work with the garden and any adjoining building. The project can provide a seating area, connect doors to the garden or complete the outside arrangement around a garden room. For a Mighty Oak Construction enquiry, begin with the proposed layout and the installation scope so the boards, supporting construction and edges can be considered together.
Design the routes before the board pattern
Start with where people will walk, sit and open doors. A dining table needs space around its chairs, while a narrow access deck needs an unobstructed route. Draw the furniture and the door movements onto the layout before deciding on a shape that looks attractive but leaves the useful area too cramped.
Consider the connection to the lawn, paths and neighbouring surfaces. Changes in level may require steps or guarding, and those elements occupy space of their own. A deck beside a garden room should relate to its threshold without obstructing drainage or covering details that need inspection and maintenance.
Composite boards still need a designed support
The board surface and the substructure are separate choices. Support spacing, board ends and fixing arrangements should follow the selected manufacturer’s requirements. A surface intended to last cannot depend on an improvised frame or unsupported joins simply because those details disappear beneath the boards.
Ground conditions, the deck height and existing structures affect how the support is arranged. Retaining an old frame should follow an assessment of its condition and suitability for the new system. Replacing timber boards with composite ones does not automatically mean the previous support layout can remain unchanged.
Drainage and ventilation belong beneath the finish
Water needs a route away from the installation, and the space below should be detailed for the chosen construction. Board gaps, clearances and ventilation are part of the system requirements rather than optional finishing touches. Keep drainage features and inspection points accessible instead of concealing them permanently under the deck.
Where decking meets the house, levels must respect the building’s damp protection and existing openings. Raising a surface to match a doorway can create a different problem if air bricks or drainage are blocked. The threshold arrangement should be resolved before installation rather than adjusted by trimming the final row of boards.
Choose boards through use and maintenance
Composite products differ in profile, finish and installation requirements. Compare samples alongside the garden and the adjoining building, and ask how the selected board is fixed and cleaned. Avoid assuming every composite product has identical movement, slip characteristics or care requirements.
Exposed areas and shaded areas can behave differently underfoot. The chosen surface needs appropriate cleaning, particularly where leaves and debris collect. Composite decking is not maintenance-free: use the manufacturer’s guidance for cleaning and stain treatment, and keep access to the supporting structure where inspections may be needed.
Set out the complete decking installation scope
The written scope should identify removal of any old surface, preparation, supports, boards, fixings, steps and edge finishing. Include waste arrangements and any work to adjoining paths or planting. Decking cost depends on those tasks as well as the area, so the board price alone cannot describe the finished project.
Check permission requirements for the proposed height, position and property before committing. A garden installation is not automatically exempt from planning controls. Bring a sketch, approximate dimensions and photographs to the discussion; a site assessment then connects the outdoor design to the practical work being quoted.
Composite Decking Installation: questions before commissioning
Can composite decking use my existing timber frame?
Only if its condition, support spacing and fixing arrangement suit the chosen board system. Assess it first rather than assuming a board replacement leaves the frame unchanged.
How long does decking installation take?
Preparation, ground conditions, supports, access and details such as steps affect the programme. Agree the scope and material system before scheduling the installation.
What affects decking cost besides the boards?
Removal, ground preparation, substructure, fixings, edges, steps and access all contribute. Compare quotations for the complete installation, not just a surface area allowance.
Does composite decking need maintenance?
Yes. Follow the product guidance for cleaning and care, clear leaves and debris, and preserve access for checking drainage and the supporting construction.
Connect the deck design to the garden
Discuss the routes, levels and intended seating area, then agree a written installation scope covering the support and finished surface.