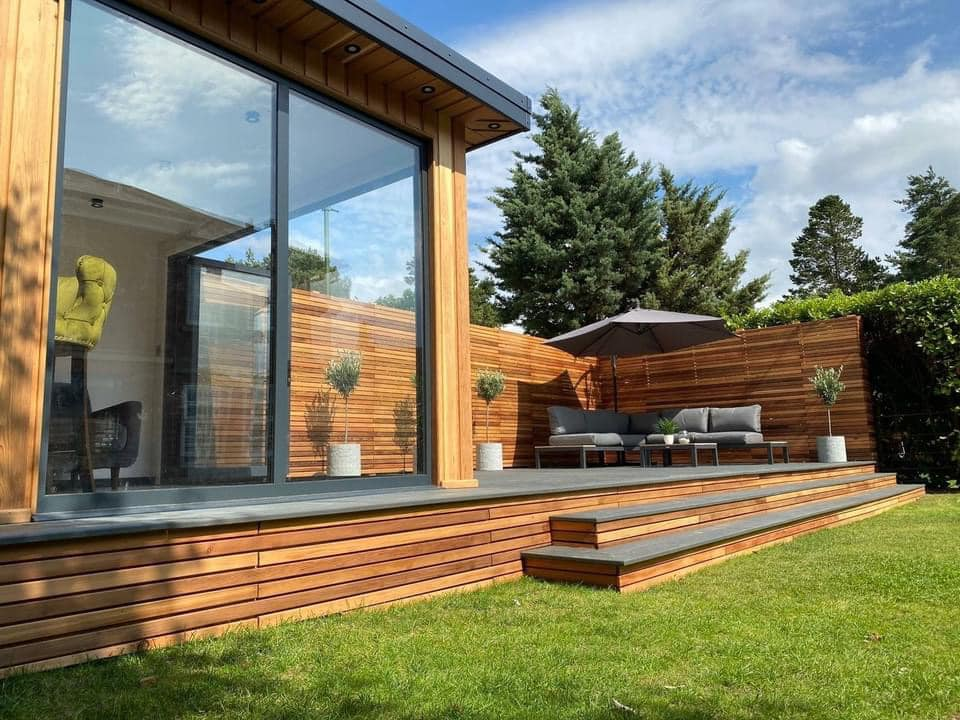
Insulated Summerhouse for Garden Leisure
An insulated summerhouse gives garden leisure a room of its own. Rather than choosing a retail kit and finding ways to improve it later, the brief starts with how the space will be enjoyed: reading beside an open door, sharing a meal, or sitting somewhere separate from the household. Mighty Oak Construction builds bespoke, fully insulated and weatherproof garden rooms. For a summerhouse, those same construction choices are arranged around relaxation, seating and a useful connection to the garden.
A leisure room rather than a kit purchase
A catalogue footprint does not tell you whether a table, armchairs and clear walking routes will fit together. Mark out the furniture before settling on the external dimensions. Leave room to open the doors without moving a chair, and consider where coats, cushions and everyday garden belongings will be kept.
The bespoke approach connects those decisions to the building itself. Insulation, the interior lining, glazing and heating are discussed as a complete specification, rather than treating warmth as an accessory. The distinction is the usable room being commissioned, not a promise that every building described as a summerhouse performs in the same way.
Position the room around the garden
Look at the view from a seated position, not only from the proposed doorway. A glazed corner might frame planting, while a more enclosed wall can provide a comfortable backdrop for a sofa. Privacy from neighbouring windows and glare during a quiet afternoon both influence where the openings belong.
The route from the house deserves equal attention. Consider changes in level, muddy approaches and carrying a tray outside. Leave access for maintaining the cladding and for reaching planting around the building. A generous internal plan is less useful if it occupies the only practical route across the garden.
Specify comfort for more than sunny afternoons
Mighty Oak garden-room construction includes an insulated timber frame, double or triple glazing, a lined interior and choices of cladding and heating. Discuss how often the summerhouse will be occupied and whether the doors are likely to remain open during warmer weather. Opening windows and the furniture layout should support ventilation without making the seating uncomfortable.
Lighting can serve several purposes: reading, dining and moving between the house and room after dark. Identify socket positions before the lining is finished. Electrical installation is carried out by trusted specialists and certificated; power routes and any external lighting belong in the agreed work.
Ground preparation and permissions
The supporting base follows the ground assessment. Screw piles or concrete pads are chosen for the garden-room construction, with access and levels considered before the final design is agreed. Existing trees, drainage and the proposed position can influence that assessment; a level patch of lawn does not establish what lies beneath it.
The name summerhouse does not settle permission requirements. The proposed size, position and actual use need checking for the property. Occasional garden leisure is different from independent living accommodation. Explain any intended sleeping use before commissioning the building rather than assuming the same approval covers both.
Compare a complete summerhouse quotation
A free site visit brings the garden and intended layout into the discussion. The detailed, itemised written quote should identify preparation, foundations, the enclosure, glazing, electrical work and the interior finish. Read the specified materials alongside the dimensions so two different proposals can be compared on their contents.
Cost is affected by the footprint, ground preparation, access and the selected finishes. Glazing arrangements and installation requirements also matter. Decide which elements are essential to the leisure brief before choosing optional details; a smaller room with the right seating arrangement may serve it better than a larger room with awkward circulation.
Insulated Summerhouses: questions before commissioning
How is an insulated summerhouse different from a basic kit?
The bespoke brief combines an insulated enclosure, glazing, a finished interior and heating choices around a usable leisure room. Compare the complete specification rather than the external dimensions alone.
How long does building a summerhouse take?
The programme depends on the base, access, room specification and installations. Agree the construction sequence for the proposed garden before arranging furniture delivery or other work.
What affects insulated summerhouse cost?
Size, foundation requirements, glazing, cladding, interior finishes and electrical work shape the quotation. The site visit establishes the garden conditions that need allowing for.
Can the layout include dining as well as seating?
Plan the table, chairs and door movements together. A furnished layout helps establish whether both activities fit without blocking the route into the garden.
Plan a summerhouse around time in the garden
Bring the seating arrangement and proposed position to a free site visit, then review an itemised written quote for the room.