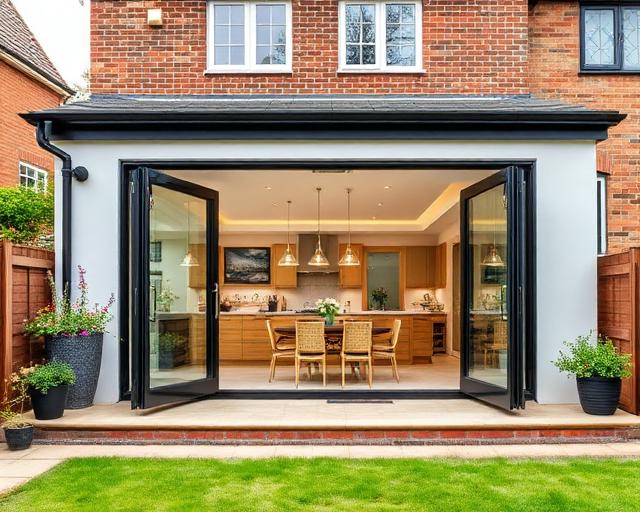
House Extensions in Tunbridge Wells
An extension at a Tunbridge Wells house should resolve the way its existing rooms work. The local mix spans Regency villas and later family estates, so the connection to the house is as important as the new footprint. Mighty Oak Construction is based here; a free property assessment helps turn the household’s requirements into the written building proposal.
Choose the extra space around the existing plan
Begin with the missing function: a larger place to cook, a room for gathering, or accommodation upstairs. Extending at ground level towards the rear can enlarge kitchen and living areas. Beside a Victorian outrigger, infilling the return introduces width; combining that side strip with a rear addition creates a wrap-around layout. Building on two levels can provide bedroom space above the added ground-floor rooms.
These arrangements should be tested against how the house is occupied. A request for another bedroom plus a workable kitchen is not the same brief as a single room facing the garden. At the visit, compare each option with the actual plot rather than choosing an extension shape first.
The town’s housing stock
Across the borough, census figures show roughly 27% of homes are detached and 30% semi-detached, with about two-thirds owner-occupied — a stock of family houses with gardens and lofts that reward extending rather than moving. Closer to the centre the picture changes, with far more flats and converted villas.
The post-war estates and the interwar semis around the town generally offer the simplest plots: reasonable side access, gardens deep enough for a rear addition, and few designation surprises. The older streets nearer the Pantiles and the park estates need more care, because the planning position and the construction of the house itself both demand attention.
Planning and conservation in Tunbridge Wells
The town has a long list of conservation areas — among them Calverley Park, Camden Park, Madeira Park, Warwick Park, Nevill Park and Broadwater Down — and around 270 listed buildings within roughly a mile and a half of the centre. The borough also sits within the High Weald National Landscape and the Metropolitan Green Belt. Each designation can restrict what permitted development would otherwise allow.
None of this rules out an extension. It means the planning position is checked for the actual property before a design is fixed, so the drawings aim at a route Tunbridge Wells Borough Council can approve. Building regulations approval is needed whichever planning route applies.
Ground, water and drainage checks
The town stands on a sandstone ridge, but ground conditions vary between plots and the foundation design follows the site, not the postcode. Nearby trees, the slope of the garden and where the existing drains run all shape the groundwork price, which is why no honest figure can be given from photographs.
Parts of the area sit within Environment Agency flood alert zones, including the Southborough Stream and the middle Medway and Teise valleys. Being in an alert area is not the same as a property being at risk, but where it applies, floor levels and drainage for an extension need a proper check at the design stage.
Resolve the design before construction progresses
Walk the delivery route and identify the trees, ground and existing drains at the initial no-charge appointment. Architects and structural engineers contribute drawings and calculations; any planning submission and the building-control application need to correspond to the work being specified. The resulting quotation should describe that coordinated proposal.
Preparation below ground precedes the enclosure and glazed openings. Mighty Oak’s own brickwork, carpentry, plastering and finishing trades carry out their work alongside trusted electrical, plumbing and engineering specialists. Relevant staged inspections lead through to building-control completion and its certificate, rather than leaving approval until the finished rooms are visible.
Compare the defined construction, not an unexplained total
The survey informs foundation and drainage requirements. A wider connection into the house changes the supporting steelwork, while the glazed package and finish choices are separate specification decisions. Where a kitchen is proposed, its fit-out has its own priced scope rather than being assumed within the general building work.
Read comparable proposals against the same set of tasks. Clarify what each builder has allowed for the opening, base, installation work and final finishes. That exercise identifies differing assumptions before construction instead of relying on a headline total.
Nearby addresses for extension enquiries
The firm serves the town from its local premises, together with the surrounding places listed here. Provide any nearby address not shown so the proposed visit can be confirmed.
- Tunbridge Wells
- Southborough
- Pembury
- Rusthall
- Langton Green
- High Brooms
- Hawkenbury
- Speldhurst
A named contact for the house alteration
Elliot founded the family-run, fully insured business and is a third-generation craftsman. Discuss the current layout and proposed addition with him at the free visit. The follow-up quotation itemises construction and identifies any fit-out separately, keeping the commission tied to the agreed house brief.
House Extensions in Tunbridge Wells: questions before commissioning
Do borough designations settle an individual extension’s permission?
No. The High Weald and Green Belt context, conservation status and any property conditions need to be checked for the address. A flat also cannot assume the householder rights available to a house.
What should be investigated around the sandstone ridge?
Ground varies across plots. Locate drains and consider the garden’s slope and nearby trees before choosing foundations; the ridge description is not a site investigation.
How is a kitchen supplier’s work separated?
The extension construction and kitchen fit-out appear as distinct scopes. Confirm which items each appointment supplies and installs rather than assuming the kitchen comes within the building total.
What determines whether occupied rooms remain usable?
The junction to the new addition and service interruptions govern access during the work. Discuss these with the proposed sequence so the household knows which parts of the existing home are affected.
When are engineering and building-control requirements addressed?
They belong with the drawings and defined construction before the work proceeds. Architects and structural engineers contribute the necessary information, followed by the relevant applications, inspections and completion record.
Connect the addition to your Tunbridge Wells home
Discuss the rooms that need improving with Elliot at the free property visit, then review the separate construction and fit-out entries in the written proposal.