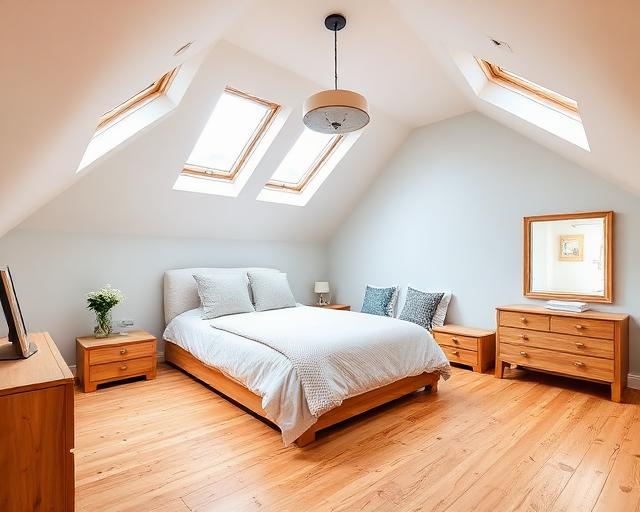
Loft Conversions in Tunbridge Wells
Mighty Oak Construction is based in Tunbridge Wells, so a loft conversion here is local work in the truest sense. The town mixes Victorian terraces, Edwardian semis, 1930s homes and newer estates, and each roof type points to a different conversion. This page sets out how the team decides what your loft can take, and what happens next.
Matching the conversion to the roof
A rooflight conversion leaves the roof shape alone and suits lofts that already have plenty of height along the ridge. A rear dormer builds a box out from the back slope with vertical walls and a flat ceiling, roughly doubling the standing area. A hip to gable conversion builds the sloping end up into a vertical wall and is usually paired with a dormer. An L shaped dormer joins the main roof to a rear outrigger and is the largest option.
Terraced houses with a rear outrigger often suit the L shape. Semis and detached homes with a hipped roof usually need the hip taking to a gable first. The survey confirms which applies to your house.
Conservation areas in Tunbridge Wells
Large parts of central Tunbridge Wells fall within conservation areas, including the Pantiles, Mount Sion and Calverley Park. In those areas a rear dormer usually needs full planning permission, natural materials such as slate may be required to match the roof, and listed buildings need listed building consent.
Outside those areas many conversions proceed under permitted development, and a lawful development certificate gives written confirmation that is useful when you sell. Building regulations approval is needed in every case.
The head height check
Measure from the top of the existing ceiling joists to the underside of the ridge. Around 2.2m is the practical minimum, because the new floor and the insulated ceiling both take height from that figure. Above roughly 2.4m most conversion types stay open. Below 2.2m the options narrow to lowering ceilings below or rebuilding the roof, which changes the scale of the job.
How the build runs
As a guide, a rooflight conversion takes around four weeks, a rear dormer with a bedroom and en suite five to six weeks, a hip to gable with a dormer six to eight weeks, and an L shaped dormer eight to ten weeks. Access is mostly external through the scaffold, so the household usually stays at home.
The one disruptive day is when the ceiling below is opened for the new stairwell. That date is agreed in advance. Steelwork sizes come from a structural engineer, and building control inspects the structure, insulation, fire separation and escape route before signing off.
What moves the price
The existing roof structure is the biggest variable: a traditional cut roof is simpler to convert than a trussed one. Dormer size, whether an en suite is included and how far its drainage has to run, where the staircase lands and the finish specification account for most of the rest. Each is itemised in the written quote.
Areas covered around the town
Tunbridge Wells and the nearby places listed below are visited regularly from the local base.
- Tunbridge Wells
- Southborough
- Rusthall
- Langton Green
- Pembury
- High Brooms
- Speldhurst
- Bidborough
A local, family-run team
Mighty Oak Construction is family-run and fully insured. Founder Elliot, a third-generation craftsman, is your contact throughout. Carpentry, plastering and finishing are in-house; electrical, plumbing and structural engineering work is handled by trusted specialists. The survey is free and leads to an itemised written quote.
Loft Conversions in Tunbridge Wells: questions before commissioning
Do I need planning permission for a loft conversion in Tunbridge Wells?
Inside a conservation area such as the Pantiles, Mount Sion or Calverley Park, a rear dormer usually needs full permission. Elsewhere many conversions fall under permitted development. Building regulations approval is always required.
How long does a loft conversion take?
Around four weeks for rooflights, five to six for a rear dormer with an en suite, six to eight for hip to gable with a dormer and eight to ten for an L shaped dormer.
Can I stay in the house during the work?
Almost always. Most access is external through the scaffold, with one disruptive day when the stairwell is opened.
Can a trussed roof be converted?
Yes, but a designed structural frame has to take the load before the truss webs are removed. That is identified at survey.
Will you tell me if my loft is not suitable?
Yes. Send the joist to ridge height and a photo of the roof timbers and the team will give a straight answer before visiting.
Find out what your loft can take
Book a free survey with Elliot and receive an itemised written quote that separates structure, dormer, bathroom, staircase and finishes.