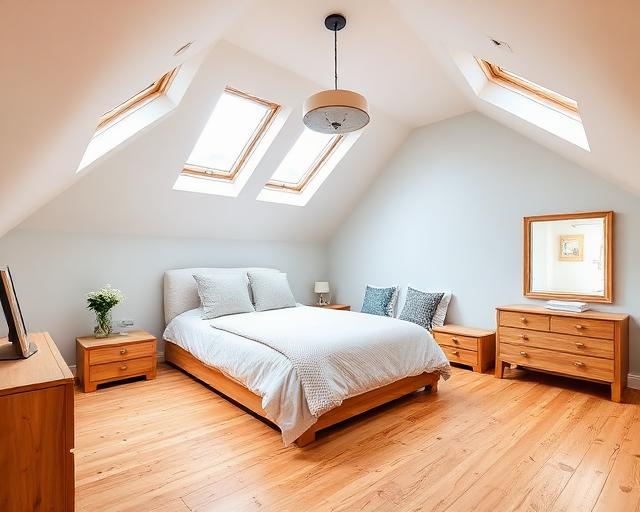
Loft Conversions in Sevenoaks
A loft conversion adds bedrooms without taking any garden, which matters in Sevenoaks where extending outwards can be restricted. Mighty Oak Construction covers Sevenoaks from its Tunbridge Wells base. This page explains how a loft here is assessed, what the planning position usually depends on, and how the work is organised.
Why a loft often suits Sevenoaks
Much of Sevenoaks District is Metropolitan Green Belt, where policy limits how far a house can grow beyond its original size. Converting existing roof space changes the footprint not at all, and a rear dormer is rarely visible from the street. For many households that makes the loft the most straightforward route to an extra bedroom and bathroom.
It is not automatic. A dormer still adds volume, permitted development has volume limits, and earlier additions count towards them. The planning history of the house is worth gathering before the survey.
Choosing the conversion type
Rooflights alone suit a tall loft and alter the roof least. A rear dormer gives full standing height across much of the floor. A hipped roof usually needs building up into a gable before a dormer pays off. Where there is a rear outrigger, an L shaped dormer can produce two rooms and a bathroom.
The roof decides more than the wish list. Measure from the top of the ceiling joists to the underside of the ridge: around 2.2m is the practical minimum once the new floor and insulated ceiling are allowed for.
Planning and designations
Parts of Sevenoaks District fall within the Kent Downs Area of Outstanding Natural Beauty and within conservation areas, and Article 4 directions apply in some streets. Each can remove permitted development rights or tighten what a dormer may look like. Front facing dormers normally need an application wherever the house is.
Building regulations approval applies to every conversion. It covers the structure, insulation, fire separation and a protected escape route down through the house.
The build, week by week
Scaffold goes up, the new floor and steels go in, then the dormer is formed and made weathertight. Windows, insulation and first fix services follow, then the staircase, boarding and skim, and finally second fix and decoration. As a guide, a rear dormer with an en suite takes five to six weeks; a hip to gable with a dormer six to eight.
The household normally stays at home, because access is mostly external. The day the ceiling is opened for the stairwell is agreed in advance.
Insulation, fire separation and the escape route are inspected by building control as the work proceeds, and the completion certificate is part of the handover. Keep it with the house documents; a buyer's solicitor will ask for it when you sell.
What the quote depends on
A cut roof with a clear span is simpler than a trussed roof. Dormer size, any en suite and its drainage route, the staircase position and the finishes chosen make up most of the remaining difference. Each appears as its own line in the written quote.
Areas covered around Sevenoaks
Sevenoaks and the surrounding villages below are covered from the Tunbridge Wells base.
- Sevenoaks
- Sevenoaks Weald
- Riverhead
- Dunton Green
- Otford
- Kemsing
- Seal
- Borough Green
A family-run team
Mighty Oak Construction is family-run and fully insured, with founder Elliot, a third-generation craftsman, as the contact. Carpentry, plastering and finishing are in-house; electrical, plumbing and structural engineering work is handled by trusted specialists. The survey is free.
Loft Conversions in Sevenoaks: questions before commissioning
Does the Green Belt affect a loft conversion in Sevenoaks?
It can. A dormer adds volume, and Green Belt policy and permitted development limits both take earlier additions into account. A rooflight conversion adds no volume at all.
Do I need planning permission?
Many rear dormers on houses fall under permitted development, but not in a conservation area, on a listed building, under an Article 4 direction or for a front dormer. Building regulations approval is always needed.
How much head height do I need?
Around 2.2m from the top of the ceiling joists to the underside of the ridge is the practical minimum. Above about 2.4m most options stay open.
How long will it take?
About five to six weeks for a rear dormer with an en suite and six to eight for hip to gable with a dormer, from scaffold up to sign off.
Will there be much disruption?
Less than most people expect. Work is accessed from the scaffold, with one disruptive day when the stairwell is cut through.
Check what your Sevenoaks loft can take
Send the joist to ridge height or book a free survey with Elliot for an itemised written quote.