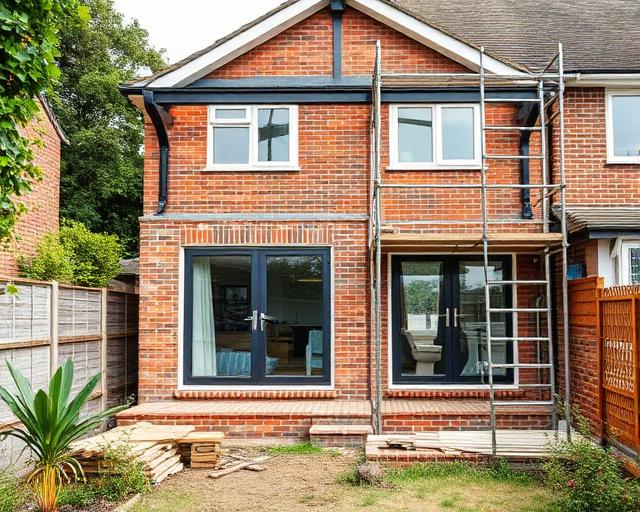
Kitchen Extensions in Kent
A kitchen extension changes how the back of the house works. New floor space and an opening into the existing building can bring cooking, eating and everyday living together. Mighty Oak Construction builds rear, side return and wrap around extensions, with the construction and kitchen fit-out quoted as separate scopes.
More than an extra room behind the kitchen
The project combines a new structure with changes to the rooms already there. The connection matters as much as the extra space: an opening that is poorly placed can leave circulation awkward even in a larger room. Begin with how people enter, cook, eat and move into the garden.
A useful brief describes the current frustrations before choosing a floor plan. Perhaps the dining table blocks a doorway, the cook is separated from everyone else, or storage consumes the only bright wall. These are decisions to discuss during a survey, not reasons to select a design from a photograph alone.
Which homes and households benefit?
A long, dark galley kitchen may need width rather than simply more length. Victorian and Edwardian houses with an outrigger can lend themselves to a side return. A rear addition or wrap around may suit a 1930s semi, subject to the plot, neighbouring buildings and planning position.
Families often want cooking and conversation in one room, but openness should not erase every useful separation. Consider where children sit, where coats and shopping arrive, and whether a utility area would keep noisy appliances away from the main space. The building should answer those daily needs.
Settle the layout before the structural opening
Rear, side return and wrap around layouts offer different relationships with the garden. Test the kitchen run, island and dining position against door swings and walking routes. An island is useful only if people can pass it comfortably; it should not become the obstacle that defines the room.
Glazing and overhead daylight can help bring light into the original kitchen as well as the addition. Large openings and structural steels require an engineer’s design, including how loads are supported. The desired layout and the structural solution need to be considered together before the work is priced.
A connected sequence from survey to handover
The starting point is a free site visit and survey. Mighty Oak works with architects and structural engineers on drawings, any planning requirement and building control applications. A permitted development check still needs to address the actual property; it is not a substitute for building regulations approval.
Groundworks and drainage establish what the new structure must sit on and connect to. Following construction, trusted specialists handle electrical and plumbing first fix. Plastering and finishing are in-house trades. Agreeing the interfaces between these stages matters, particularly where the old kitchen and the new space meet.
Keep construction and kitchen fit-out separate
Building work and kitchen fit-out are quoted separately so their boundaries can be understood. A construction scope should make clear what happens to the opening, services and finished surfaces; the kitchen scope addresses the fit-out. Separate headings help identify omissions without suggesting that a particular supplier is included.
If you have your own kitchen supplier, raise that at the outset. Ask how measurements, delivery and installation will interface with the building work. If you want fit-out included, request a separate quotation for that scope rather than assuming cabinetry or appliances appear in the construction total.
Local kitchen extension enquiries
The places listed below are covered from the Tunbridge Wells base. Your survey needs to consider the ground, nearby trees and existing drain runs before a meaningful quotation can be prepared. A similar-looking house elsewhere does not establish the requirements of your plot.
- Tunbridge Wells
- Tonbridge
- Sevenoaks
- Maidstone
- Paddock Wood
- Edenbridge
- Crowborough
- East Grinstead
- Cranbrook
- Hildenborough
Work with a family-run building firm
Founder Elliot, a third-generation craftsman, is the contact at Mighty Oak Construction. The fully insured firm keeps brickwork, carpentry, plastering and finishing in-house, drawing on trusted electrical, plumbing and structural engineering specialists. One point of contact connects the discussions about the existing house, the new construction and the separate fit-out.
Kitchen Extensions: questions before commissioning
Will I lose the use of my kitchen during the build?
Work on the existing room and its services can interrupt kitchen use. Discuss the sequence and any temporary arrangements before work starts; continued access to a working kitchen should not be assumed from the proposed floor plan.
Can you remove the rear wall to open the kitchen into the extension?
A structural engineer must establish how the existing loads will be supported and design the opening. Mighty Oak works with structural engineers, but the suitability of your wall cannot be confirmed without assessing the building.
Do kitchen extensions need building regulations approval?
Yes, an extension requires building regulations approval even when planning permission is not needed. Structural work, drainage and services are among the matters considered. The applications and inspection requirements should be addressed before construction.
Can I use my own kitchen supplier?
Raise your chosen supplier when defining the project. Building and kitchen fit-out are separate quoted scopes, so responsibilities for measurements, delivery, installation and connections need to be agreed rather than left between suppliers.
Is a side return or a rear extension better for my kitchen?
A side return may add the missing width, while a rear extension can create depth towards the garden. Compare usable layout, daylight, retained outdoor space and the structural opening, then check what the site and planning rules allow.
Start with the house, not a guessed total
Book a free site visit to discuss the kitchen extension and receive a detailed, itemised written quote for the agreed scopes.