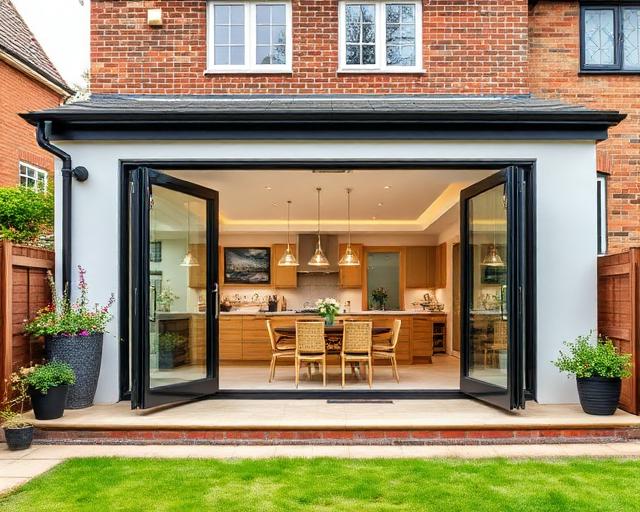
Single Storey Extensions in Kent
A single storey extension adds accommodation at ground level, without introducing another floor above it. That space might become a kitchen-diner, family room, utility and WC, ground-floor bedroom or study. Mighty Oak Construction undertakes rear, side return and wrap around building projects, beginning with the house and plot rather than a standard package.
Decide what the extra ground-floor space must do
An addition should solve a clear shortage in the existing home. A family room needs usable seating space; a study needs separation; a utility needs a sensible route from the kitchen. Listing these requirements helps distinguish space that genuinely works from extra floor area with no settled purpose.
Also consider the connection to the current rooms. Extending one room can reduce daylight elsewhere or create a passage through a sitting area. Looking at the whole ground floor during the early design conversation is more useful than treating the new footprint as an isolated rectangle.
One floor, two floors, or a different solution?
Ground-level accommodation makes sense when daily life needs to spread out rather than move upstairs. A double storey extension may answer a simultaneous shortage of bedrooms, but it brings different structural and planning considerations. The choice should follow the household brief and what the building can accommodate.
A loft offers space within the house when an upstairs room is acceptable. A bespoke garden room offers separation for an office, gym, studio or lounge. Neither solves every need: compare access, connection to family space and the garden you want to retain before choosing an extension.
Rear, side return and wrap around options
A rear extension suits a brief that needs additional depth towards the garden. A side return can use the strip beside an existing outrigger to widen a narrow room. A wrap around combines both directions, allowing a broader reorganisation of the ground floor where the plot permits it.
Each option takes a different amount and shape of outdoor space. Check how you will reach the garden, maintain a boundary and move between rooms. If the main aim is a new kitchen-dining layout, the kitchen extensions service looks specifically at that relationship between cooking, storage and living.
Permissions depend on the property
Permitted development can allow some house extensions, but size limits and other conditions apply. Flats do not have the same householder rights. Listed status, conservation area designation, Article 4 directions and existing planning conditions can remove or restrict the usual route. Obtain property-specific advice before relying on an exemption.
Building regulations remain a separate requirement. Work close to a boundary or involving a shared wall can also bring party wall duties, including notices where applicable. Planning consent does not settle those obligations. The drawings and intended construction should be checked against each requirement rather than treating approval as a single decision.
How the build is organised
A free visit establishes the brief and the site constraints. Mighty Oak works with architects and structural engineers on drawings and the required applications. Resolving the design, structural opening and approval route allows the detailed written quote to describe the project that will actually be built.
Groundworks and drainage come before the shell. Trusted specialists undertake electrical and plumbing first fix, while the firm handles plastering and finishing in-house. Building control inspections and sign-off form part of the route to completion and handover. The stages guide explains the sequence in greater detail without setting a duration for your project.
What changes the budget?
Foundations and drainage cannot be settled from a photograph: the ground, trees and drain runs need investigation. The opening into the house can also change the structural work substantially. Glazing choices and the intended fit-out then influence what must be specified and priced.
Use a written breakdown to distinguish construction from finishes and any kitchen work. Comparing quotations only by their total can conceal different assumptions. The cost guides explain the questions to ask; the site survey supplies the information needed to quote your particular extension properly.
Where the firm works
Enquiries from the ten places below are handled from the Tunbridge Wells base. The visit focuses on your property’s access, existing building and proposed footprint, giving the design discussion a practical starting point.
- Tunbridge Wells
- Tonbridge
- Sevenoaks
- Maidstone
- Paddock Wood
- Edenbridge
- Crowborough
- East Grinstead
- Cranbrook
- Hildenborough
A clear point of contact throughout
Mighty Oak is a fully insured, family-run firm founded by Elliot, a third-generation craftsman. Brickwork, carpentry, plastering and finishing are core in-house trades. Trusted specialists contribute electrical, plumbing and structural engineering work, with Elliot as the contact. The initial visit is free and leads to an itemised written quote.
Single Storey Extensions: questions before commissioning
How far can a single storey rear extension go without planning permission?
The allowance depends on the house type, previous additions and applicable restrictions; some proposals also require prior approval. Check the current rules with the council using drawings of the actual property rather than assuming a generic distance applies.
Do I need a party wall agreement for a single storey extension?
It depends on the work, shared structures and excavation near neighbouring foundations. A party wall professional can advise whether notices or an agreement are required. Address this before construction rather than assuming a detached extension avoids the issue.
Who draws up the plans and deals with building control?
Mighty Oak works with architects and structural engineers on drawings, structural design and building control applications. Agree who is responsible for submissions and responding to queries when setting out the project scope.
Can you match the brickwork of my existing house?
Brickwork is handled in-house. Discuss the existing bricks, mortar and detailing during the survey; the proposed materials should be agreed as part of the specification. An exact visual match should not be assumed without considering available materials.
Can we stay at home during the build?
Occupation depends on safe access, service interruptions and how the addition connects to occupied rooms. Discuss those constraints when planning the work. Remaining at home is a project-specific decision, not an automatic feature of a ground-floor extension.
Discuss the space your household needs
Arrange a free site visit with Elliot to turn the ground-floor brief into a detailed, itemised written quotation.