Kitchen Fitters in Kent
A new kitchen is the room a household notices every single day, and the fitting is where a good design either succeeds or disappoints. Mighty Oak Construction fits kitchens across Kent from its Tunbridge Wells base: units, worktops, tiling and flooring installed by the in-house team, with plumbing and electrical work coordinated through trusted specialists. Every project starts with a free visit and an itemised written quote.
What a kitchen fitting project covers
A full fit-out runs in a set order: strip-out of the old kitchen, first-fix plumbing and electrics, any plastering and making good, then units, worktops, sinks and appliances, followed by tiling, flooring and decoration. Because carpentry, plastering and finishing are in-house, the same team that prepares the room fits the kitchen into it, and one person answers for the whole job.
Where a wall is coming out to open the kitchen into a dining room, that is structural work: an engineer sizes the steel and building control inspects it. The alteration and the fit-out are quoted as separate, clearly labelled scopes.
Supply your kitchen or have it sourced
Some households arrive with a kitchen already chosen from a supplier; others want the whole thing specified for them. Both work. What matters is that the room is measured accurately before anything is ordered, because units ordered against guessed dimensions are the most common cause of a kitchen that almost fits.
Appliance positions, socket heights, extractor routes and lighting are agreed on the drawings before first fix, so the finished room has power and light where the worktop actually is.
Worktops, tiling and flooring
Worktop choice drives the fitting sequence. Laminate and solid timber are templated and fitted by the team; stone and quartz are templated by the supplier once units are level and fixed. Wall and floor tiling, and flooring in engineered timber, LVT or porcelain, are finished by the same in-house team that does the firm’s wider decorating work.
Kitchens in extensions and conversions
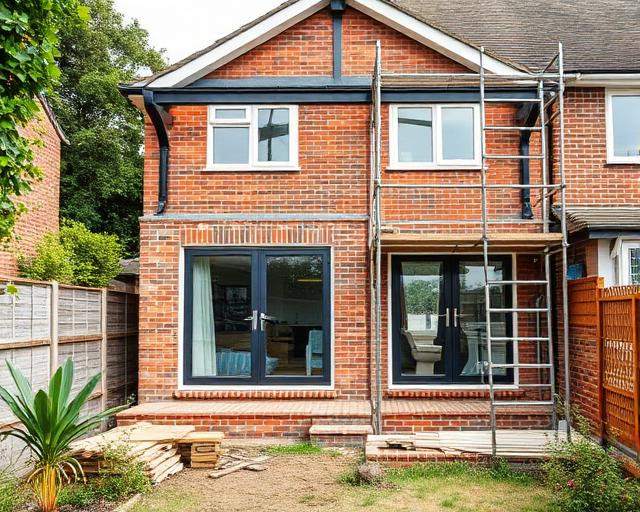
A kitchen fit-out often follows a larger project: a rear extension, a garage conversion or a knocked-through ground floor. Using one firm for both keeps the sequencing honest — the room is built around the kitchen plan rather than the kitchen being squeezed into a finished shell.
Who does the work
Elliot, founder and third-generation craftsman, is the single point of contact. Carpentry, plastering, tiling and finishing are in-house; gas and electrical work is carried out by qualified specialists with the appropriate certificates. The firm is fully insured.
Kitchen Fitting: questions before commissioning
Do you fit kitchens supplied by Howdens, Wren or IKEA?
Yes. The room is measured before ordering, the supplier’s plan is checked against the real dimensions, and the units are fitted with plumbing and electrics coordinated around them.
Can you remove a wall as part of a kitchen refit?
Yes. A structural engineer sizes the steel, building control inspects the work, and the alteration is quoted as a separate scope from the kitchen fit-out.
How long does a kitchen fit-out take?
A straightforward like-for-like replacement typically takes one to two weeks once the kitchen is on site. Projects involving structural work, new layouts or stone worktops take longer, and the programme is set out in the quote.
Do you handle the plumbing and electrics?
Yes, through qualified specialists who certificate their work. Sockets, lighting, appliance feeds and any gas work are planned at drawing stage.
Plan your new kitchen
Book a free visit to measure the room and talk through the layout, then receive an itemised written quote for the fit-out.