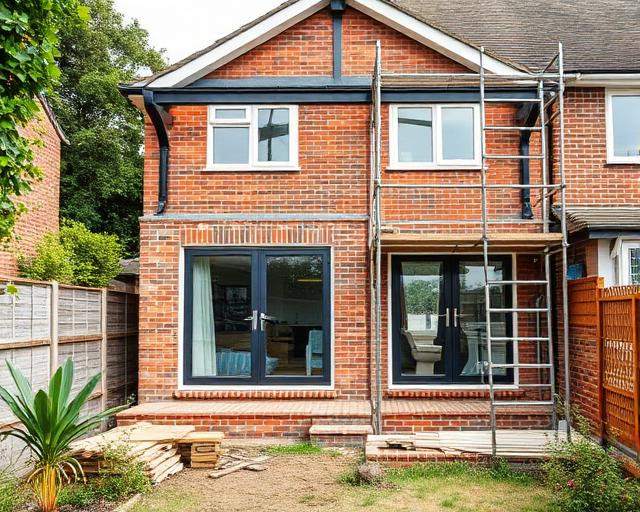
Side Return Extension Builders
A side return extension builds into the narrow strip of land beside the back of a terraced or semi-detached house. It is often the space that turns a galley kitchen into a room the household can actually gather in. Mighty Oak Construction builds side return extensions alongside single storey, double storey and wrap-around extensions.
What is a side return extension?
Many Victorian and Edwardian houses have a rear projection with an alley running beside it. Filling that alley widens the room behind, usually the kitchen. The result is less about adding length and more about creating a better proportioned space, which is why light and layout matter so much.
A side return kitchen extension is the most common version. The building work and the kitchen fit-out are quoted as separate scopes, so it is clear which costs belong to the structure and which to the units and appliances.
Bringing light into a deep room
Filling the side return can leave the middle of the house darker if the covering over it is not considered. Overhead glazing, rooflights and the position of new openings help daylight reach the centre of the plan. Discuss how each part of the room will be used before fixing where the glass goes.
Drains, boundaries and neighbours
The side passage often carries drains, gullies and soil pipes. Foundations and drainage need a survey of the ground, trees and drains before the design is settled, because a drain run in the wrong place can change the layout or the foundation design.
Building on or near the boundary may involve the Party Wall Act, and the height of the new wall next to a neighbour influences planning. Early, open conversations with neighbours make the process smoother.
Side extensions and two storey options
On a detached or semi-detached house, a side extension may run the full depth of the house rather than filling a short return. A two storey side extension adds a room above as well, which brings more structural design and planning considerations. Each option is weighed against the plot and the space the household needs.
A wrap-around extension combines a side return with a rear extension when one alone does not give the layout you want.
Cost and whether it is worth it
Side return extension cost depends on the length and width of the infill, the overhead design and glazing, structural openings in the existing wall, drainage diversions and the kitchen specification. Whether it is worth it depends on how much better the room will work, not just the floor area gained. The itemised written quote sets the build items out clearly.
Working with one team
Mighty Oak Construction is a family-run Tunbridge Wells firm. Founder Elliot is a third-generation craftsman and remains the single point of contact. Brickwork, carpentry, plastering and finishing are handled in-house, with trusted electrical, plumbing and structural specialists brought in where the work needs them. The firm is fully insured, and every enquiry starts with a free site visit followed by a detailed, itemised written quote. Drawings and approvals are prepared with architects and engineers.
Side Return Extensions: questions before commissioning
What is a side return extension?
An extension that fills the narrow passage beside the rear projection of a house, usually to widen the kitchen.
What is a side return kitchen extension?
A side return extension used to create a wider kitchen and dining space. The building work and kitchen fit-out are quoted as separate scopes.
What is a two storey side extension?
A side extension with a room above as well as below. It involves more structural design and planning considerations than a single storey infill.
Are side return extensions worth it?
They often transform how a narrow kitchen works. The value depends on the layout gained, light and the cost of drainage and structural work identified at survey.
Book a side return survey
Arrange a free site visit to look at the passage, drains and boundary. An itemised written quote follows.