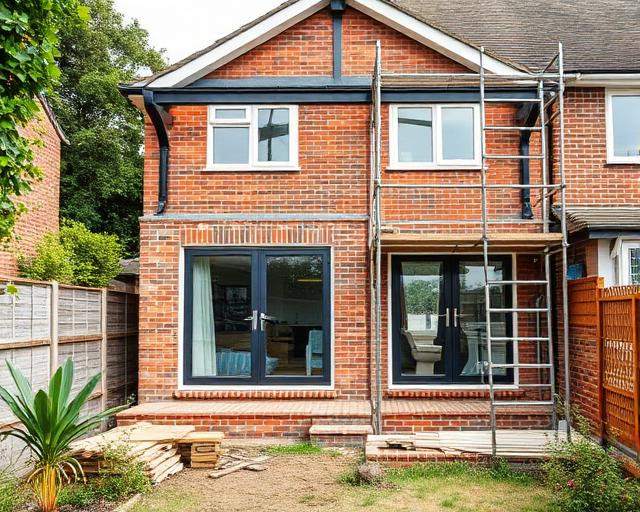
Glass Extension: A Connected Room with More Daylight
A glass extension should be a useful room, not just an impressive view from the garden. Large glazed openings change daylight, privacy and the connection to the existing house. This page explains the general choices behind a glass box extension, with the construction scope and any specialist glazing package confirmed for the proposed Mighty Oak project rather than assumed from a photograph.
Decide what needs to be transparent
The phrase glass extension can describe several arrangements: a mainly glazed addition, a masonry extension with a broad glazed opening, or a smaller connecting space. Establish which surfaces need glazing and why. A clear wall can connect the room to the garden while a solid wall provides storage, furniture positions and privacy.
Start with a furnished plan. Dining tables, kitchen units and circulation all occupy the same floor area that a striking image may leave empty. If the extension is part of a kitchen project, agree the construction and fit-out as separate scopes, with the kitchen layout informing door and window positions.
Daylight needs to reach the original room too
A bright addition can still leave the old room behind it poorly lit. Consider the depth of the whole combined space and the position of the opening into the existing house. Glazing decisions should be tested against both rooms, rather than judged only from inside the new one.
Orientation affects how light changes through the day. Discuss glare at desks and dining positions, views from neighbours, and how curtains or blinds would fit the design. Large areas of glass are not automatically more comfortable; selective glazing can provide a better balance between light and everyday use.
Comfort is a design question, not a glass slogan
Solar gain can be welcome at some times and uncomfortable at others. The glazing specification, shading, opening sections and ventilation need to work together. Avoid choosing a product on an isolated claim while leaving the orientation and size of the glazed area unresolved.
Ask the designer and glazing specialist how the proposal addresses overheating and heat loss for the actual room. No performance figure or guaranteed comfort is implied here. The required specification should be documented as part of the project, with its interfaces to the rest of the extension made clear.
Structural glazing needs coordinated support
A glazed corner, wide opening or glass box arrangement may need specialist support and detailed junctions. An engineer should establish the structural solution and how loads are transferred. The connection to the existing house also requires assessment, especially where an external wall is to be opened.
The glazing package and the building package must agree dimensions, tolerances and fixing requirements. Define who supplies each part, who measures, and when the surrounding construction must be ready. Those responsibilities affect sequencing and should not be left between contractors after an opening has been formed.
Ground, drainage and permission still apply
A visually light addition is still a building project. Foundations need the site’s ground, trees and drains assessed, and the finished levels must relate properly to the house and garden. Drainage and services should be coordinated with the proposed layout rather than designed around a completed shell.
Check planning and building regulations for the property. Conservation designations, listing and existing conditions may influence what can be built. A supplier’s illustration does not establish that the proposed extension is permitted at your address or that the specialist glazing specification meets every requirement.
Quote a complete, buildable arrangement
Mighty Oak works with architects and structural engineers, with in-house brickwork, carpentry, plastering and finishing and trusted technical specialists. For a glass extension enquiry, the exact glazing appointment and available construction scope need confirmation. This overview does not claim previous structural-glass installations or specialist manufacture.
A free site visit helps connect the desired room to the existing building. The itemised written quote should identify the structure, specialist glazing, services, finishes and exclusions. Compare it with the drawings and agreed responsibilities so the visual idea and the commissioned work describe the same project.
Glass Extensions: questions before commissioning
Must every wall in a glass extension be glazed?
No. Decide where light and views are needed, and where solid walls would help privacy, storage and furniture placement.
Is the specialist glazing automatically included?
No. Confirm the glazing package, appointments and interfaces in writing. The proposed building scope must identify who measures, supplies and installs each element.
Will more glass always make the room better?
Not necessarily. Orientation, shading, ventilation and the original room’s daylight all matter. Evaluate the complete layout rather than the glazed area alone.
Develop the glass extension as a whole room
Arrange a free site visit to discuss the layout and the construction and specialist glazing responsibilities needed for an agreed written scope.