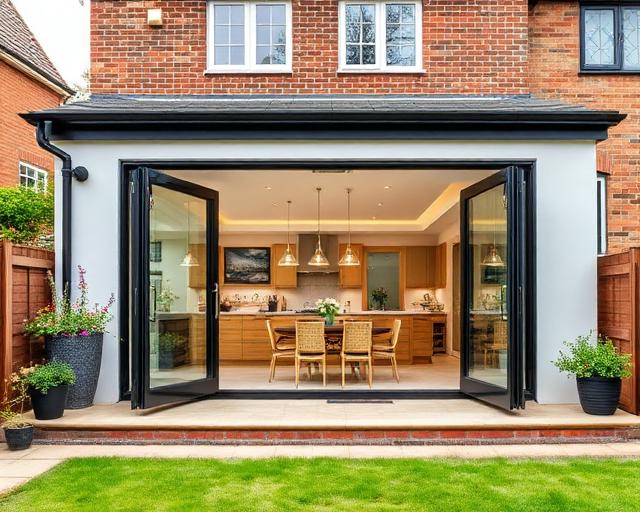
Wrap Around Extension Builders in Kent
A wrap around extension joins two additions into one: it fills the narrow strip beside the house and carries on across the back, forming an L-shaped room that turns the corner of the building. Mighty Oak Construction designs and builds wraparound extensions in Kent from its Tunbridge Wells base, starting with a free site visit and finishing with a detailed, itemised written quote.
What is a wrap around extension?
The name describes the footprint. One leg of the L runs along the side of the house, often in the passage that older homes leave between the back addition and the boundary. The other leg spans the rear. Built together, the two legs remove the dark middle room that so many terraced and semi-detached houses suffer from, because the old outside walls can be opened up and the kitchen, dining and living areas read as one space.
It differs from a side return extension, which only infills the side passage, and from a rear extension, which only pushes the back wall out. The wraparound is the larger of the three and usually the most transformative, so it suits households that need a real change in how the ground floor works rather than a few extra square metres.
Is a wrap around extension permitted development?
Usually not. Permitted development treats the side and rear parts as a single extension, and the tighter limits on side extensions then apply to the whole thing, so most wraparound designs go beyond what householder permitted development allows. In practice a householder planning application is the normal route, and conservation areas and listed buildings add further checks.
That is not a reason to avoid one. It means the drawings, the relationship with neighbouring windows and the height of the boundary wall are agreed before the footprint is fixed. Mighty Oak works with architects and engineers on drawings and approvals, so the design is tested against the planning position early.
Structure: where the corner does the work
Taking out the existing side and rear walls removes support from the floor and walls above. Steel beams, and often a post or a goalpost frame at the corner where the two legs meet, carry that load instead. The structural engineer sizes these members; the build team installs them with temporary propping so the house stays supported throughout.
Covering an L-shaped plan is another decision. A glazed strip along the side lets daylight reach the middle of the house, while a simple flat or pitched covering over the rear section keeps the build simpler. Rooflights, valley details and the junction with the existing wall are where good detailing pays for itself.
Wrap around extension cost: what moves the price
Search for the average cost of a wraparound extension and you will find wide ranges, because no two plans carry the same steelwork, foundations or glazing. The main drivers are the total floor area, how much existing wall is removed, ground conditions and drainage under the side passage, the glazing specification, and the kitchen and finishes.
Building work and the kitchen fit-out are quoted as separate scopes, so you can see the cost of the structure apart from cabinetry and appliances. A single storey wrap around extension is the common choice; a two storey wraparound adds bedrooms but brings its own planning and structural questions, covered on the two storey extension page.
Drains, foundations and the side passage
Side passages often hide the drainage runs, inspection chambers and gullies serving the kitchen and bathroom. A wraparound almost always builds over some of them, so the survey covers the ground, nearby trees and the drains before foundations are designed. Diverting or protecting a run is far easier to plan than to discover mid-dig.
Who builds it
Mighty Oak Construction is a family-run firm led by Elliot, a third-generation craftsman who stays the single point of contact. Brickwork, carpentry, plastering and finishing are done in-house, with trusted electrical, plumbing and structural specialists alongside. The firm is fully insured.
Wrap Around Extensions: questions before commissioning
What is a wrap around extension?
An L-shaped extension that combines a side return infill with a rear extension, wrapping around the back corner of the house to create one larger open-plan room.
Is a wrap around extension permitted development?
Usually not. The side and rear parts are assessed as one extension, so most designs need a householder planning application. The position for the address is checked at the start.
Are wrap around extensions expensive?
They cost more than a side return or rear extension alone because they involve more steelwork and foundations. The itemised quote separates structure, finishes and kitchen so you can see where the money goes.
Can a wrap around extension be two storey?
Yes, where planning and structure allow. A two storey wraparound adds upstairs rooms but faces closer scrutiny over neighbouring light and privacy.
Plan your wraparound
Book a free site visit to look at the side passage, the drains and the rear of the house, followed by an itemised written quote for the structure and finishes.