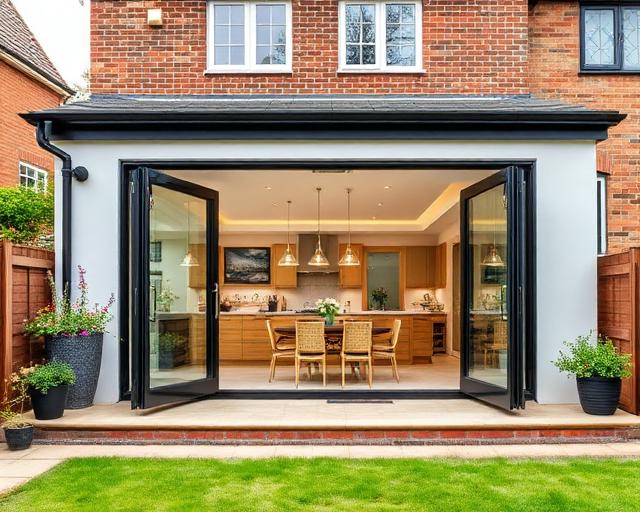
Double Storey Extension Builders in Kent
A double storey extension adds space on two levels at once: a larger kitchen or living area downstairs and a new bedroom, bathroom or study above. Mighty Oak Construction builds two storey extensions from its Tunbridge Wells base across west Kent, with a free site visit and an itemised written quote before anything is committed.
What is a double storey extension?
It is an extension built to the full height of the first floor, usually at the rear or the side of the house, with its own foundations, walls and floor structure tied into the existing building.
The extra upstairs room changes how the whole house is used. A fourth bedroom can free the box room for a study, an en-suite can end the morning queue, and the ground floor gains the open kitchen and family space that most briefs start with.
Can a two storey extension be permitted development?
Sometimes. Householder permitted development allows some rear extensions of more than one storey, but the limits are strict: broadly, no more than three metres beyond the original rear wall, at least seven metres from the rear boundary, matching materials and no side-facing upper windows unless obscure-glazed and fixed shut. Conservation areas, listed buildings and properties whose rights have been removed fall outside these rules.
Most two storey extensions therefore go through a householder planning application. The design is shaped around neighbouring windows, the shape of the existing house and the street view, and the planning position for the address is checked before drawings are finalised.
Structure and the join with the house
The new walls carry a first floor and everything above it, so foundations are designed for that load after the ground, nearby trees and drains have been surveyed. Where the extension opens into the existing rooms, steel beams carry the walls above the new openings. At first floor, the new rooms are reached through the existing landing or a new opening, which affects layout on both levels.
The top of the extension is where a two storey extension succeeds or fails visually. Matching the pitch, tiles and eaves line of the original house, or setting the ridge slightly lower so the addition reads as subordinate, is a design choice made with the architect and the planning position in mind.
Two storey extension price: what decides it
Searches for the average price of a two storey extension in the UK return wide ranges, and none of them can account for a particular house. The cost follows the floor area, the foundation design for the ground, the steelwork, the number of windows and the fit-out of any new bathroom. Building work and kitchen fit-out are priced as separate scopes.
The two storey extension cost guide sets out those drivers in more detail; the itemised quote after the site visit then turns them into figures for your house.
Will a two storey extension add value?
An extra bedroom and a better ground floor are the changes buyers look for, so a well-designed two storey extension usually improves both how the home works and its appeal. How much value it adds depends on the street, the ceiling of local prices and the quality of the finished rooms, so a local estate agent is the right person to give a figure.
2 storey extension ideas worth testing early
Ideas that work well in UK homes include a kitchen-diner below with a main bedroom and en-suite above, a side extension that adds a utility and boot room with a bedroom over, or a rear addition that squares off an awkward back projection. Each changes the staircase, the drainage and the outside appearance differently, so compare them on the plan before settling on one.
The team
Elliot, the founder and a third-generation craftsman, is the one contact from visit to handover. The in-house team covers brickwork, carpentry, plastering and finishing, with trusted structural, electrical and plumbing specialists, and the firm works with architects and engineers on drawings and approvals. Mighty Oak is fully insured.
Two Storey Extensions: questions before commissioning
What is a double storey extension?
An extension built on two levels, adding ground-floor living space and first-floor rooms in one structure, with foundations designed to carry both storeys.
Will a two storey extension add value?
It usually improves a home’s appeal because it adds a bedroom and better living space, but the amount depends on the street and local prices. An estate agent can advise on figures.
Can a two storey extension be permitted development?
Some rear two storey extensions qualify, within strict limits including three metres depth and seven metres from the rear boundary. Most need a householder planning application.
How much is a two storey extension?
It depends on floor area, foundations, steelwork and fit-out. A free site visit leads to an itemised written quote with the building work and kitchen priced separately.
Talk through a two storey extension
Arrange a free site visit with Elliot to look at the house, the garden and the planning position, then receive a detailed, itemised written quote.