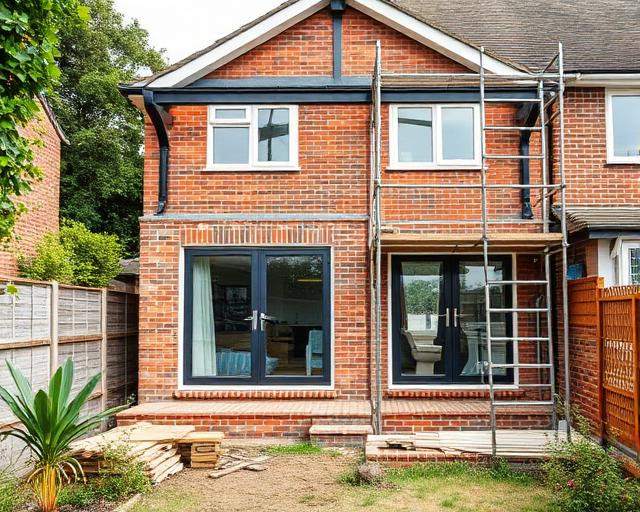
House Extension Westerham
For a home extension in Westerham, the strongest brief starts indoors. Which room is congested, where does the household gather, and what must remain separate? Mighty Oak Construction builds house extensions and coordinates the construction with the existing building. A free site visit and itemised written quotation turn those questions into a scope that can be discussed properly.
Connections before square metres
Adding depth is not always the best way to improve a kitchen. Check whether a side return would supply missing width, whether a rear addition would leave the original room dark, and whether a wrap around would create a useful dining position. A floor plan with furniture is a better test than an empty outline.
Westerham is a town and civil parish in Kent’s Sevenoaks District, close to the borders with Surrey and Greater London. It is about 3.4 miles east of Oxted and six miles west of Sevenoaks. Those connections help place the enquiry, but they do not make Westerham a Surrey town or change its planning authority.
Heating the old rooms and the new addition together
An extension changes the area to be heated and may alter where existing radiators or service routes sit. Census 2021 figures for Sevenoaks district, not Westerham alone, record 72.3% of households with mains-gas-only central heating and 6.7% with oil only. Neither figure identifies the heating system in your house.
Bring information about the existing heating and the room’s intended use to the survey. Plumbing and electrical specialists need to assess the actual installation and proposed alterations. The kitchen plan should also identify sinks, appliances and waste routes before the construction scope is agreed, so an attractive layout does not conceal an impractical connection.
Permission follows the address, not TN16
Sevenoaks District Council is the planning authority for Westerham. TN16 also covers Biggin Hill in Bromley, so the postal district alone cannot identify the council responsible for every nearby home. Provide the full address and check the property history before relying on a neighbour’s extension as a precedent.
Quebec House, Squerryes Court and Chartwell are Grade I listed buildings in the wider local setting. They are reference points for the area’s heritage, not evidence that an ordinary house is listed or that Mighty Oak has worked on them. Where the property itself is listed, consent requirements must be investigated for alterations as well as the addition.
The River Darent once powered three local watermills. For an extension, the useful question is the individual plot’s relationship to mapped flood information and existing drainage, not that history alone. Establish whether further assessment is needed before fixing finished floor levels or making assumptions about discharge arrangements.
Choose one level or two around the household
A ground-floor addition can create a kitchen-dining room while retaining a quieter sitting room elsewhere. A two-storey design may also provide bedroom space, but it must work with upstairs circulation and neighbouring windows. Discuss both against the household’s priorities rather than choosing the largest option that fits on paper.
Construction and kitchen fit-out are separate quoted scopes. Where another supplier provides the kitchen, establish who measures, installs and connects it. Drawings and structural calculations need to resolve the opening into the original house, including support and making good, before the building work is priced.
A building brief rather than a garden-building brief
An extension becomes part of the house, so it is different from a detached workspace at the end of the garden. If separation is the main aim, compare the dedicated Westerham garden-room page instead of forcing an extension to answer that need. The wider Sevenoaks builders hub covers the other building services without repeating them here.
Mighty Oak works with architects and engineers on drawings and approvals; it does not replace the architect’s service. The survey assesses access, ground, trees and drains. Elliot is the point of contact, with in-house brickwork, carpentry, plastering and finishing and trusted specialists for the relevant technical work.
House Extensions in Westerham: questions before commissioning
Is TN16 enough to identify the planning council?
No. Westerham is in Sevenoaks District, while TN16 also includes Biggin Hill in Bromley. Confirm the full property address before checking the relevant planning records.
Can the existing heating simply serve the extra room?
That requires assessment of the actual installation and new layout. District heating statistics cannot confirm spare capacity or the work needed in an individual home.
Does an extension quote include architectural services?
Mighty Oak works with architects and engineers. Agree their appointments and the construction responsibilities separately, rather than assuming the building quote replaces a design appointment.
Discuss the rooms your Westerham house needs
Book a free site visit and develop a written extension scope around the existing home, its services and the intended layout.