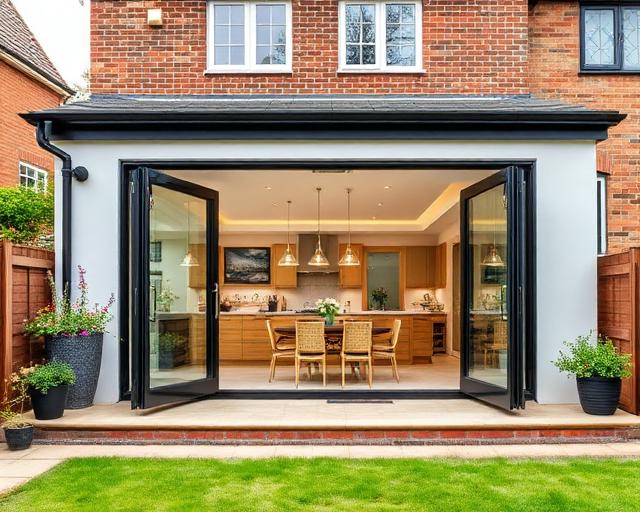
Replace a Conservatory with an Extension
A conservatory that bakes in summer and freezes in winter is not a room — it is expensive storage. Replacing it with a properly built single storey extension gives the house a space that works every day of the year: a solid insulated structure, real walls, and glazing where it earns its place. Mighty Oak Construction replaces conservatories with extensions across Kent from its Tunbridge Wells base, with a free site visit and an itemised written quote.
Why replacement beats patching up
Most ageing conservatories fail in the same ways: a polycarbonate or thin glass covering with no insulation, frames that have moved, and a base that was never built to extension standards. Improving the covering on top of that structure leaves the fundamental problem untouched.
A replacement starts from the ground. The old structure is removed, the base is assessed — and rebuilt where it cannot carry a proper extension — and the new room is constructed to current building regulations with an insulated warm structure, cavity or solid walls and high-performance glazing.
What the new room can be
Because the replacement is a real extension, it can be anything a real room can be: an open-plan kitchen and dining space, a family room, or a garden-facing sitting room with a lantern. The opening into the house can be widened with a structural steel so the new space reads as part of the original ground floor rather than an add-on.
Building work and any kitchen fit-out are quoted as separate scopes, so each part of the project is priced transparently.
Planning and building regulations
Replacing a conservatory with an extension is assessed as an extension. Many fall within permitted development, but the conservatory’s footprint does not automatically transfer — depth, height and boundary rules apply to the new structure. The address is checked before drawings are made, and building regulations apply throughout: foundations, structure, insulation and electrics are all inspected.
Where the conservatory sits on a boundary or in a conservation area, the position is confirmed with the local authority at the outset.
What replacement costs depend on
The footprint, whether the existing base can be reused, the size of the structural opening into the house and the glazing specification drive the number. Reusing a sound base saves money; discovering it was never adequate does the opposite, and the site visit establishes which applies. The written quote is itemised so demolition, structure, glazing and finishes are each visible.
Who does the work
Elliot, founder and third-generation craftsman, is the single point of contact from demolition to decoration. Brickwork, carpentry, plastering and finishing are in-house, with structural engineers and trusted electrical and plumbing specialists alongside. The firm is fully insured.
Conservatory to Extension: questions before commissioning
Can you build an extension on my existing conservatory base?
Sometimes. The base is inspected first; many conservatory bases were not built to carry a full extension and need rebuilding or strengthening. The site visit establishes which applies.
Do I need planning permission to replace a conservatory with an extension?
The new structure is assessed as an extension. Many fall within permitted development, but the old conservatory’s footprint does not automatically secure consent, so the address is checked first.
Will the new room be warm in winter?
Yes. It is built to current building regulations with an insulated warm structure, insulated walls and high-performance glazing — the same construction as any other extension.
Can the new extension be open-plan with the house?
Yes, with a structural opening designed by an engineer and inspected by building control.
Replace the conservatory properly
Book a free site visit to assess the base and talk through the new room, then receive an itemised written quote.