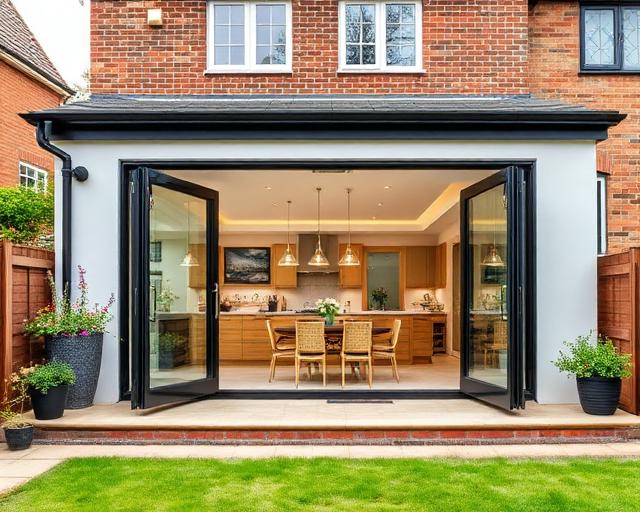
Orangery Extensions in Kent
An orangery extension sits between a conservatory and a full extension: brick or rendered piers carry a solid, insulated flat covering, and a glazed lantern draws light down into the middle of the room. The result feels like a permanent part of the house rather than a glass add-on, and it stays comfortable in January as well as July. Mighty Oak Construction builds orangery extensions across Kent from its Tunbridge Wells base, starting with a free site visit and an itemised written quote.
What makes an orangery different
A conservatory is mostly glass, overhead included. An orangery inverts that: the walls are substantial, the covering is a warm, insulated structure, and the glazing is concentrated in a lantern and wide doors or windows. Because the covering is built like that of any other extension, the room below behaves like any other room — it heats evenly, stays quiet in rain and takes ordinary lighting and plastered ceilings.
That construction also means an orangery is designed and approved as an extension, not as a conservatory. The same planning and building regulations apply as to a single storey rear extension, which the team handles as part of the project.
Orangery kitchen extensions
The most common brief is a kitchen that needs more space and more light. An orangery suits this well: the solid structure above carries the extract ducting and lighting a kitchen needs, the lantern sits over an island or dining table, and the piers frame the opening back into the existing house. Building work and the kitchen fit-out are quoted as separate scopes so each can be judged on its own.
Where the existing kitchen wall is removed, a structural engineer sizes the steel and the building control inspections are coordinated as part of the job.
Planning and permitted development
Many single storey orangery extensions fall within permitted development, subject to depth, height and boundary rules, and to the property not having already used its allowance. Conservation areas, listed buildings and flats change the position, so the address is checked before drawings are made. Building regulations apply throughout: foundations, structure, insulation, glazing and electrics are all inspected.
What an orangery costs depends on
No honest figure exists without seeing the house. The price of an orangery extension is driven by its footprint, the ground conditions under it, the size of the structural opening into the house, the lantern specification and the level of glazing. A free visit measures all of these, and the written quote that follows is itemised so the structure, the lantern, the glazing and the finishes can each be seen clearly.
Who builds it
Elliot, founder and third-generation craftsman, is the single point of contact from the first visit to handover. Brickwork, carpentry, plastering and finishing are handled in-house, with structural engineers designing the steels and trusted electrical and plumbing specialists completing the services. The firm is fully insured.
Orangery Extensions: questions before commissioning
What is the difference between an orangery and a conservatory?
A conservatory is predominantly glazed, overhead included. An orangery has substantial walls and a solid, insulated flat covering with a glazed lantern, so it performs like a permanent room of the house.
Is an orangery cheaper than a full extension?
The construction is essentially the same as a single storey extension, so the cost drivers are the same: footprint, ground, structural opening and glazing specification. The itemised quote shows where the money goes.
Does an orangery need planning permission?
Often not, if it falls within permitted development limits. Conservation areas, listed buildings and previously extended houses change that, so the address is checked first.
Can an orangery be open-plan with the house?
Yes, with a structural opening designed by an engineer. Building regulations then treat the whole space as one room, which affects insulation and glazing calculations.
Plan your orangery
Book a free site visit to talk through the footprint, the lantern and the opening into the house, then receive an itemised written quote.