Loft Conversion Tonbridge
A loft conversion in Tonbridge turns unused roof space into a bedroom, study or bathroom without giving up any of the garden. Mighty Oak Construction converts lofts in Tonbridge and on the Hildenborough edge from its Tunbridge Wells base, starting with a free site visit to measure head height and check the structure, followed by an itemised written quote.
Which loft suits which Tonbridge house
The town’s housing comes in clear layers, and each suits a different conversion. The Victorian railway terraces around Douglas Road and Barden Park usually have steep, narrow lofts where a rear dormer is the way to gain standing height over the stairs. The mostly post-war houses of Trench Wood and Cage Green often have shallower pitches and hipped ends, where a hip-to-gable change can square off the space before a dormer is added.
The Radburn-layout estates off Brook Street, where houses face footpaths and greens rather than the road, raise their own questions about which elevation counts as the front for planning. Newer homes, such as those built on the former cricket-ball factory site in Preston Road in 2012, often have trussed lofts that need structural redesign before they can be used.
Velux loft conversion or dormer?
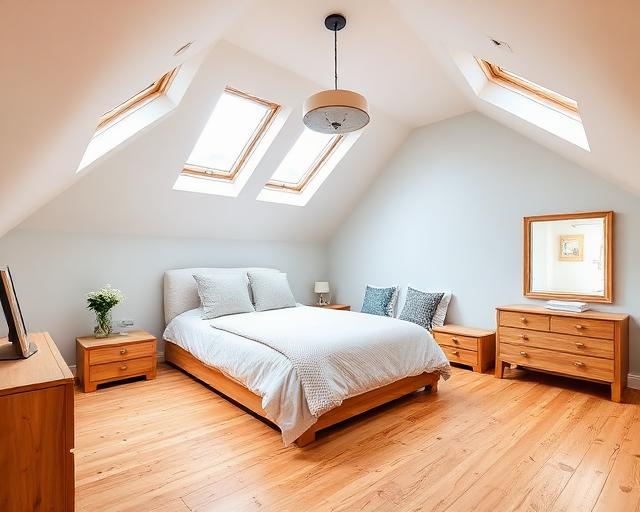
A Velux-style rooflight conversion keeps the existing roof line and adds windows set into the slope. It is the simplest route where there is already enough height down the middle of the loft, and it changes the outside of the house least. A dormer adds a box or pitched projection that creates full-height floor space and room for a stair to land properly.
The choice usually comes down to the measured height from the top of the ceiling joists to the underside of the ridge. That figure is taken on the visit, and the options are explained before any drawing is commissioned.
Planning with Tonbridge and Malling
Planning in Tonbridge is decided by Tonbridge and Malling Borough Council. Many rear dormers on houses fall within permitted development, but the volume limits are tighter on terraces than on semi-detached and detached houses, and front-facing dormers generally need an application. Within the town’s conservation areas, and on or beside the 120 or so listed buildings that stand around the centre, the position is checked before any design is drawn.
Building regulations apply to every conversion: the new floor, the stairs, insulation and a protected escape route from the new room are all inspected.
Going up instead of out
Tonbridge sits in the Metropolitan Green Belt and much of the land west of town, including Tonbridge Park, is kept as floodplain. For houses on lower ground, a loft conversion adds a room without building a new footprint near the river or making the garden smaller. Higher up, it is often the cheaper way to add a bedroom than an extension with new foundations.
At borough level, terraced houses make up just over a fifth of homes and semi-detached houses more than a third. Both types often have lofts that convert well, and an extra bedroom in the roof can let a growing household stay put.
Adding a bathroom in the loft
A shower room in the roof is easiest when it sits over the existing bathroom so the waste can drop into the same soil stack. South East Water supplies TN9 and describes most of its water as hard, so the choice of shower, water heater and fittings takes limescale into account. Most homes in the borough heat with mains gas, and the new rooms are normally added to the existing system once its capacity is checked.
Loft conversions in Hildenborough
Hildenborough, on the north-west edge of Tonbridge, falls under the same borough council and Green Belt policy. Its larger detached and semi-detached houses often have generous lofts where a rear dormer or hip-to-gable conversion can add a main bedroom with an en-suite.
Who does the work
Elliot, founder and third-generation craftsman, is your single contact. Carpentry, plastering and finishing are in-house, structural engineers design the steel and floor, and electrical and plumbing specialists complete the services. The firm is fully insured.
Loft Conversions in Tonbridge: questions before commissioning
Do I need planning permission for a loft conversion in Tonbridge?
Many rear dormers fall under permitted development, but front dormers, conservation areas, listed buildings and larger volumes need an application to Tonbridge and Malling Borough Council.
Is a Velux loft conversion possible in my house?
It depends on the existing height under the ridge. Where there is enough headroom, rooflights avoid changing the shape of the house; where there is not, a dormer is usually needed.
Can a Victorian terrace loft be converted?
Usually, yes. A rear dormer is the common approach on terraces such as those around Barden Park, with the stair position planned to keep headroom over the landing.
Do you convert lofts in Hildenborough?
Yes. Hildenborough is on the edge of Tonbridge and is covered from the same free site visit and itemised written quote.
Measure your Tonbridge loft
Book a free site visit to check head height, structure and the stair position, then receive an itemised written quote.