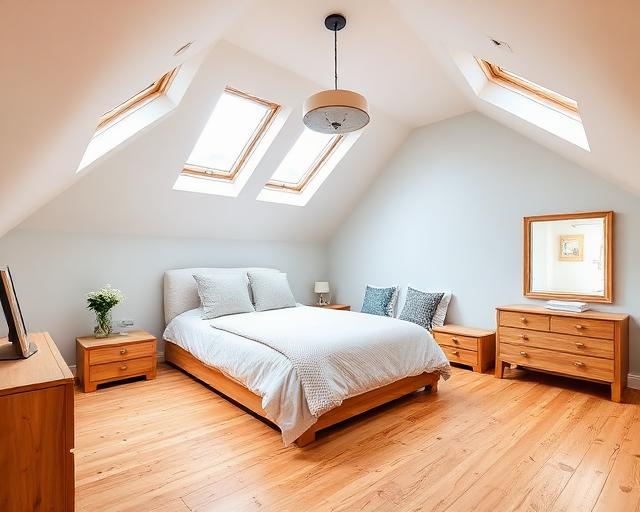
Velux Loft Conversion Builders
A Velux loft conversion, more generally called a rooflight conversion, keeps the existing roof shape and adds windows set into the slope. It is the least disruptive way to convert a loft, provided the space already has enough headroom. Mighty Oak Construction checks that first at the free site visit, then prepares an itemised written quote.
What is a Velux loft conversion?
Velux is a brand name for roof windows, and the term has become shorthand for any conversion that uses rooflights instead of a dormer. The roof line stays the same; the work happens inside, with a new floor, insulation, stairs and windows fitted between the rafters.
Because the outside barely changes, these conversions suit roofs where appearance matters or where a dormer would not be permitted.
Is there enough headroom?
Without a dormer, the usable floor area depends entirely on the existing roof pitch and height at the ridge. Steep, tall roofs on older houses are more promising than shallow modern ones. The new floor structure and insulation take up some of the height, so the measurement must allow for them.
The stair is the other constraint. It needs headroom where it arrives, which often decides the layout of the whole room.
Dormer vs Velux loft conversion
A dormer adds vertical walls and full headroom over a larger area, at the cost of more structural work and a visible change to the roof. A rooflight conversion keeps the structure largely as it is. Dormer vs Velux loft conversion cost follows the same logic: less structural change generally means a simpler scope, but the useful space gained may also be smaller.
Where a hipped roof is involved, a hip to gable conversion may be the better route.
Planning and regulations
Rooflight conversions often fall within permitted development, provided the windows do not project far beyond the roof plane and other conditions are met. Conservation areas and listed buildings can restrict rooflights on visible slopes. Building Regulations approval is always required for the floor, fire safety, stairs and insulation. Where the house is attached, the Party Wall Act may apply to work on the shared wall, such as new floor joists bearing into it.
What shapes the price
Velux loft conversion cost depends on the floor structure and any steels, the number and size of rooflights, the staircase, insulation, electrics and heating, and whether an en suite needs a drainage route. These are set out separately in the written quote.
Who you will deal with
Mighty Oak Construction is a family-run Tunbridge Wells firm. Founder Elliot is a third-generation craftsman and remains the single point of contact. Brickwork, carpentry, plastering and finishing are handled in-house, with trusted electrical, plumbing and structural specialists brought in where the work needs them. The firm is fully insured, and every enquiry starts with a free site visit followed by a detailed, itemised written quote. Architects and engineers are involved on drawings and approvals where needed.
Rooflight Loft Conversions: questions before commissioning
What is a Velux loft conversion?
A loft conversion that keeps the existing roof shape and adds roof windows in the slope, rather than building a dormer.
Is a rooflight conversion cheaper than a dormer?
It usually involves less structural work, which simplifies the scope, but it may also give less usable space. Both are priced in an itemised written quote after a visit.
Do rooflight loft conversions need planning permission?
Often not, within permitted development conditions, but conservation areas and listed buildings can restrict them. Building Regulations approval is always needed.
Measure your loft
A free site visit checks headroom, roof structure and the stair route before any design work. The itemised written quote follows.