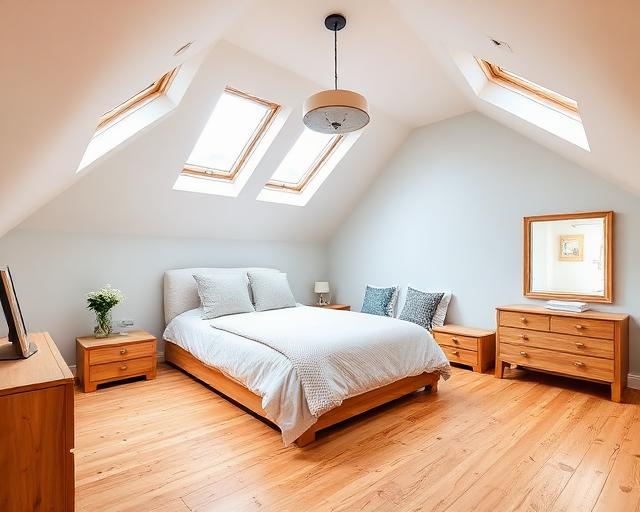
Hip to Gable Loft Conversion
A hip to gable loft conversion straightens the sloping end of a hipped roof into a vertical gable wall. It is the usual way to make a semi-detached or detached house with a hipped roof yield a loft room worth having, often combined with a rear dormer. Mighty Oak Construction works with architects and engineers on the drawings and approvals, and quotes the build after a free site visit.
What is a hip to gable loft conversion?
A hipped roof slopes on all sides, so the loft narrows towards each end. The conversion builds the end wall up to the ridge and extends the roof across to meet it. The space that was lost under the slope becomes floor area with full headroom, and the staircase often finds a natural home above the existing stairs.
On its own a hip to gable change adds volume at one end. Paired with a rear dormer it typically turns a cramped loft into one or two proper rooms.
How a hip to gable conversion is built
The sequence starts with survey and drawings, then structural design from an engineer. On site the new gable wall is built up, usually in masonry to match the house, the roof structure is altered and extended to meet it, and the new roof is covered. Floor joists, steels where specified, stairs, insulation, windows and services follow before the room is plastered and finished.
Fire safety, the escape route and the new staircase are covered by the Building Regulations, and building control inspects the work in stages.
Planning permission and permitted development
Many hip to gable conversions can be carried out under permitted development, subject to volume limits and conditions on materials and position. Houses in conservation areas, listed buildings and homes where permitted development rights have been removed usually need an application. The change is visible from the street, so it is worth checking rather than assuming.
Where the roof is shared with an attached neighbour, the Party Wall Act may also apply.
What affects the cost
The cost of a hip to gable loft conversion depends on the size of the gable wall, the roof structure being altered, whether a dormer is added, steelwork, the staircase, any en suite and its drainage route, and the finish. The itemised written quote separates these so you can see where the budget goes.
Is your roof suitable?
Headroom at the ridge, the existing roof structure, chimney positions and the stair route decide what is possible. The free visit looks at these first. Where a hip to gable change is not the right fit, a rooflight or dormer conversion may give better value.
Your contact through the build
Mighty Oak Construction is a family-run Tunbridge Wells firm. Founder Elliot is a third-generation craftsman and remains the single point of contact. Brickwork, carpentry, plastering and finishing are handled in-house, with trusted electrical, plumbing and structural specialists brought in where the work needs them. The firm is fully insured, and every enquiry starts with a free site visit followed by a detailed, itemised written quote.
Hip to Gable Loft Conversions: questions before commissioning
What is a hip to gable loft conversion?
It replaces the sloping end of a hipped roof with a vertical gable wall built up to the ridge, turning the narrow end of the loft into usable floor space.
How is a hip to gable loft conversion built?
After drawings and structural design, the gable wall is built up, the roof is extended to meet it and covered, then floors, stairs, insulation, windows and services are installed before finishing.
Can a hip to gable conversion be done under permitted development?
Often, within volume limits and conditions. Conservation areas, listed buildings and houses with removed rights usually need planning permission.
Do I need planning permission for a hip to gable loft conversion?
Not always, but check the address. Building Regulations approval is always required, and party wall notice may be needed on attached houses.
Check your roof
Book a free visit to look at the roof structure and stair route. An itemised written quote follows once the scope is clear.