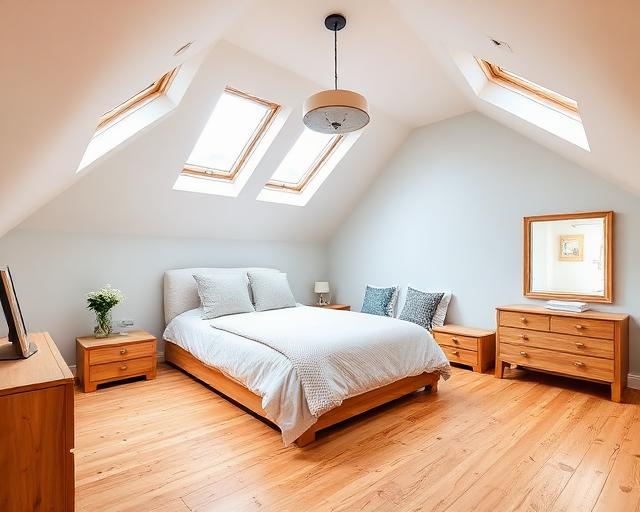
Dormer Loft Conversions in Kent
A dormer loft conversion builds vertical walls and a flat ceiling out from the roof slope, turning sloping eaves into proper standing space. It is the most common loft conversion in Kent because it works on the Victorian terraces, 1930s semis and post-war estates that make up most of the local housing stock. Mighty Oak Construction designs and builds rear, L shaped and double dormers from its Tunbridge Wells base.
What a dormer adds
A rooflight conversion keeps the existing slope, so only the ridge line gives full head height. A dormer changes that: the box built out from the slope carries a vertical wall and a level ceiling, so the usable floor area roughly doubles on a typical house. That is what turns a storage loft into a genuine bedroom, often with room for an en suite.
The trade-off is that a dormer changes the roofline, so its size, position and materials have to suit the house and satisfy the planning rules. Rear dormers are the least visible and the most likely to fall within permitted development; anything facing the street is treated more strictly.
Rear, L shaped and double dormers
A rear dormer is a single box across the back slope and suits most terraced and semi-detached houses. An L shaped dormer joins a second dormer over the rear outrigger of a Victorian or Edwardian house, giving the largest gain — typically two rooms and a bathroom. A double dormer means two separate dormers on the same roof, used where one large box would overwhelm the elevation.
Where the roof is hipped, the hip is usually built up to a gable first so the dormer has somewhere to run into. Which combination your roof can take is settled at the survey, from the ridge height, the span and the direction the slopes face.
How the build runs
Work starts from the scaffold, not through the house. The roof covering comes off the dormer area, the structural steel and new floor structure go in, and the dormer carcass is framed, clad and weatherproofed. The existing ceiling only comes down when the stairwell is cut — one significantly disruptive day near the end of the structural work.
Insulation, fire separation and escape provision are built to current standards, with building control inspecting at stages. First and second fix electrics and plumbing follow, then plastering, decoration and the staircase. A rear dormer with a bedroom and en suite typically runs five to six weeks on site.
Planning and building regulations
Many rear dormers fall within permitted development, subject to volume limits and the property not being listed, in a conservation area or covered by an Article 4 direction. Front facing dormers normally need a planning application. Building regulations approval is always required, whatever the planning route, because the structure, stairs, fire safety and insulation all have to be signed off.
The planning position is checked for the actual property at the survey stage, not assumed from a general rule.
What a dormer conversion costs
There is no honest average figure, because the price is built from the house: the existing roof structure, how much dormer is added, the steelwork, the staircase and whether an en suite goes in all move the number. A written quote follows the free survey and separates each of those drivers, so quotes can be compared line by line rather than on a single total.
Dormer conversions across the local area
The team works from Tunbridge Wells across the places below. Two towns have their own pages with local detail, and everywhere else gets the same survey, itemised quote and single-team build.
- Tunbridge Wells
- Tonbridge
- Sevenoaks
- Maidstone
- Paddock Wood
- Edenbridge
- Crowborough
- East Grinstead
- Cranbrook
- Hildenborough
One team from survey to sign off
Mighty Oak Construction is a family-run, fully insured firm. Founder Elliot, a third-generation craftsman, is your point of contact throughout. Carpentry, plastering and finishing are handled in-house, with structural engineering, electrics and plumbing by trusted specialists. The survey is free and the quote is itemised in writing.
Dormer Loft Conversions: questions before commissioning
What is the average cost of a dormer loft conversion?
There is no meaningful average, because the roof structure, dormer size, steelwork, staircase and any en suite all move the figure. A survey followed by an itemised written quote is the only reliable way to price a specific house.
What is a double dormer loft conversion?
Two separate dormers on the same roof rather than one wide box. It is used where a single large dormer would overwhelm the elevation or fall outside the planning limits.
What is a dormer loft extension?
The same thing as a dormer loft conversion — the dormer is the extension of the roof volume that creates full head height over more of the floor.
How is a dormer loft conversion built?
From the scaffold: the roof is opened, steel and the new floor go in, the dormer is framed, clad and weatherproofed, and the staircase opening is cut near the end. Building control inspects at stages through to a completion certificate.
Does a dormer loft conversion need planning permission?
Many rear dormers fall within permitted development within volume limits, unless the property is listed, in a conservation area or under an Article 4 direction. Front facing dormers usually need an application. Building regulations approval is always required.
Find out what dormer your roof can take
Book a free survey with Elliot and get an itemised written quote for the conversion that suits the house.