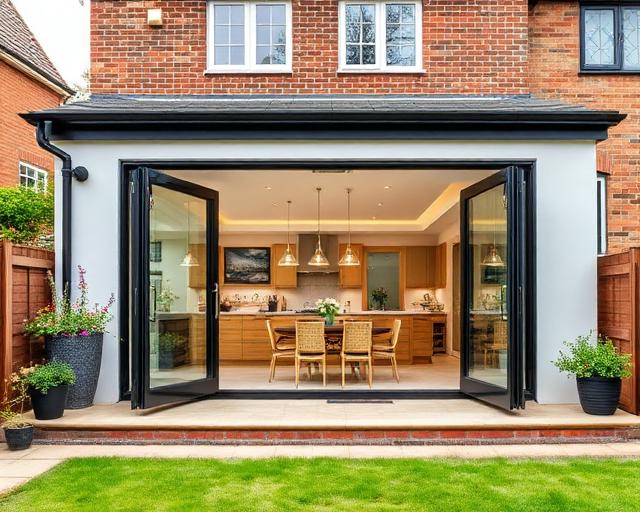
House Extension Tonbridge
A house extension in Tonbridge should improve the rooms already in use, not simply add a rectangle behind them. Mighty Oak Construction builds extensions from its Tunbridge Wells base, with a free site visit followed by a detailed written quote. The first conversation connects the extra space you need with the house, garden and practical constraints of the address.
Start with the route through the house
A rear house extension in Tonbridge can unite a kitchen and dining area, but the route from the entrance to the garden still needs to work. Put furniture, door swings and everyday storage onto the proposed plan. A wider opening may help circulation more than extra depth, particularly when the original room is narrow.
Victorian railway terraces around Douglas Road and Barden Park are a different starting point from the post-war housing at Trench Wood and Cage Green. Those documented housing eras do not establish the structure of any particular house. Measure the existing rooms and investigate the walls before deciding how the new addition should connect.
Single-storey space or rooms on two levels?
A single-storey extension in Tonbridge is worth considering when the main shortage is downstairs: cooking space, dining space or a family room. Kitchen position, daylight into the old house and the garden left behind should be tested together. Building work and kitchen fit-out are separate quoted scopes, so cabinetry and appliances are not assumed to be included.
A two-storey extension in Tonbridge answers a different brief, adding upstairs accommodation as well as ground-floor space. The relationship with existing bedrooms, neighbouring windows and the staircase becomes important. Compare those requirements before committing to a larger structure; extra floor area is useful only when it resolves the household’s actual needs.
Medway flood checks belong before the footprint is fixed
Tonbridge is a market town on the River Medway, and parts of it have experienced repeated flooding. The Leigh Barrier followed the 1968 floods, but flooding occurred again in December 2019. Land west of the town, including Tonbridge Park, is retained as floodplain. None of those facts establishes that your home floods or that a defence removes all risk.
For a low-lying site, investigate the address-specific flood information before settling levels, drainage or the extension footprint. A warning or alert area is not a property-level assessment. Drain runs, surface water and access for investigation need their own attention, with specialist advice where the planning or technical assessment requires it.
The right council and the right property checks
Tonbridge and Malling Borough Council is the local planning authority; Tonbridge is not Tunbridge Wells. The Tonbridge town-centre, Quarry Hill and Haysden conservation areas make the address and proposed external changes important. Check the council mapping and the property’s planning history rather than assuming a whole postcode has the same restrictions.
TN9 covers the centre and south, while TN10 covers the north and TN11 includes surrounding villages. A postcode is useful for arranging the visit, not deciding whether an extension is permitted development. Drawings, any planning application and building regulations requirements should be established for the specific project before construction.
Agree the survey and the written scope
Mighty Oak works with architects and structural engineers on drawings and approvals. The survey considers ground, trees, drains and access, alongside the structural opening into the house. The written quote should distinguish foundations, construction, services and finishing, and identify the boundary with any separately supplied kitchen.
Brickwork, carpentry, plastering and finishing are handled in-house, with trusted specialists for electrical, plumbing and structural work. Elliot is the contact for discussing the brief. Ask how occupied rooms will be separated from the work and when access or kitchen use may be affected; do not assume arrangements from the finished drawing.
House Extensions in Tonbridge: questions before commissioning
Does the Leigh Barrier mean flood checks can be skipped?
No. Tonbridge flooded again in 2019. Use address-specific information and obtain appropriate advice before agreeing a low-lying extension’s levels and drainage.
Which council deals with a Tonbridge extension?
Tonbridge and Malling Borough Council is the planning authority. Planning history and conservation designations must be checked for the address, alongside the separate building regulations process.
Should a rear extension include the kitchen supply?
Not by assumption. Construction and kitchen fit-out are quoted separately. Agree responsibility for supply, installation and connections when defining the work.
Make the extra space work with your Tonbridge home
Arrange a free site visit with Elliot to discuss the layout and receive an itemised written quote for the agreed extension.