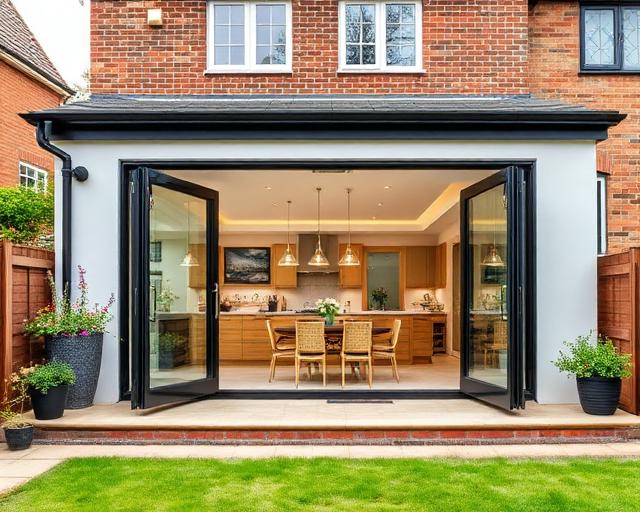
Porch Extensions in Kent
A porch does more than smarten a front door. It takes the draught off the hall, gives coats, boots and pushchairs somewhere to live, and changes how the whole house presents itself. Mighty Oak Construction builds porch extensions across Kent from its Tunbridge Wells base — brick, rendered, oak-framed and glazed — with a free site visit and an itemised written quote.
What a porch adds
The practical gain is an airlock: the front door opens into a sheltered space instead of straight into the hall, so the house holds its heat and the hallway stops being storage. The visual gain is often larger than the floor area suggests — a well-proportioned porch gives a flat-fronted house depth and a front door worth arriving at.
Design starts with the house. A brick plinth with a pitched tiled top suits most Kent brick houses; an oak-framed porch suits weatherboarded and older properties; a more glazed design suits a house where the hall needs daylight. The porch is drawn to look as though it was always there.
Planning and permitted development
Many porches fall within permitted development, which allows a porch up to three square metres in floor area, under three metres high and more than two metres from a boundary with a highway. Larger porches, and porches on flats, listed buildings or in conservation areas, need an application. The address is checked before anything is drawn.
Building regulations are lighter for small porches that keep the existing front door in place, but apply in full where the porch is heated, larger, or the door between porch and hall is removed. The position for the specific design is confirmed at the outset.
Built like a small extension
A porch stands in the weather, so it is built like the small extension it is: proper foundations sized for the ground, cavity or solid walls tied into the house, a pitched structure that matches the existing, and drainage dealt with rather than left to splash back at the new brickwork.
Inside, the finish is part of the same job: plastering, flooring, lighting and any electrics for a socket or outside light are completed by the same team, so the porch is handed over ready to use.
What a porch costs depends on
Size, the frame material, the covering and the ground conditions drive the number. An oak frame, a tiled covering to match the house and new foundations each have their place in the quote, which is itemised so the structure, the frame and the finish can each be seen clearly.
Who does the work
Elliot, founder and third-generation craftsman, is the single point of contact. Brickwork, carpentry, plastering and finishing are in-house, with trusted specialists for electrics. The firm is fully insured.
Porch Extensions: questions before commissioning
Does a porch need planning permission?
Often not. Permitted development allows a porch up to three square metres, under three metres high and set back from a highway boundary. Larger porches and protected properties need an application, so the address is checked first.
Do porches need building regulations approval?
Small porches that keep the existing front door are often exempt. Heated porches, larger structures and designs that remove the door between porch and hall need approval, which is confirmed for the specific design.
Can you build an oak-framed porch?
Yes. Oak-framed porches suit weatherboarded and period properties and are designed to complement the house, with brickwork, carpentry and finishing handled in-house.
Will a porch make the house warmer?
It creates an airlock at the front door, so the hall loses less heat. An insulated, draught-sealed porch makes a noticeable difference to a cold entrance.
Give the house a proper entrance
Book a free site visit to talk through proportions, materials and the planning position, then receive an itemised written quote.