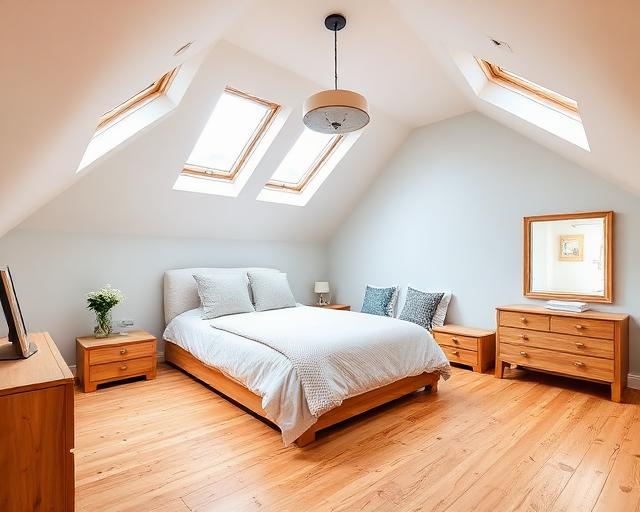
Mansard Loft Conversions in Kent
A mansard loft conversion rebuilds the rear slope of the roof into a near-vertical face, usually with a flat or gently pitched top. It creates more usable floor space and full standing height than any other conversion type — often enough for a bedroom, en-suite and landing without compromise. Mighty Oak Construction builds mansard loft conversions across Kent from its Tunbridge Wells base, starting with a free site visit and an itemised written quote.
What a mansard conversion involves
Where a dormer adds a box to the existing slope, a mansard replaces the slope itself. The rear roof is removed and rebuilt with a steep outer face — typically around 72 degrees — finished in slate or tile to read as a roof rather than a wall. Windows sit in that face, often within small individual dormers.
Because the whole rear structure is new, the internal layout is freed from the old roof shape. Full-height rooms run from front to back, and the stair can land in a position a dormer could never offer.
Planning: a mansard almost always needs consent
Mansard conversions sit outside permitted development in nearly all cases because they alter the roof shape so substantially. A full planning application is the norm, and in conservation areas the design of the face, the materials and the window pattern are scrutinised closely. The application is prepared and submitted as part of the project, with the local authority’s expectations checked before drawings are finalised.
Building regulations apply throughout: the new floor structure, the steel frame, the stairs, insulation and the protected escape route are all designed and inspected.
Which houses suit a mansard
Mansards suit terraces and semis where the rear roof slope is the main conversion opportunity and where maximum space justifies the planning route. They are a common sight on London and town-centre terraces for exactly that reason. On detached houses with hipped roofs, a hip-to-gable conversion or a large dormer is often the simpler answer, and the visit will say so honestly where that applies.
What a mansard costs depends on
A mansard is the most substantial conversion type: more structural work, more new roof, and a planning application. The span of the house, the party wall position, the specification of the new rooms and access for scaffolding all move the number. The written quote is itemised so the structure, the envelope and the fit-out can each be seen clearly.
Who does the work
Elliot, founder and third-generation craftsman, is the single point of contact. Carpentry, plastering and finishing are in-house, structural engineers design the steel and floor, and trusted electrical and plumbing specialists complete the services. The firm is fully insured.
Mansard Loft Conversions: questions before commissioning
What is a mansard loft conversion?
A conversion that rebuilds the rear roof slope into a near-vertical face with a flat or shallow top, creating far more full-height floor space than a dormer.
Does a mansard loft conversion need planning permission?
Almost always, yes. The change to the roof shape is too substantial for permitted development, so a full application is prepared as part of the project.
Is a mansard worth it compared with a dormer?
Where maximum space matters and planning is achievable, a mansard delivers significantly more usable room. Where a dormer meets the brief, it is the simpler and cheaper route — the visit compares both honestly.
How long does a mansard conversion take?
Longer than a dormer because the whole rear roof is rebuilt. The programme is set out in the written quote once the design is fixed.
Measure your loft
Book a free site visit to check the roof, talk through mansard and dormer options, and receive an itemised written quote.