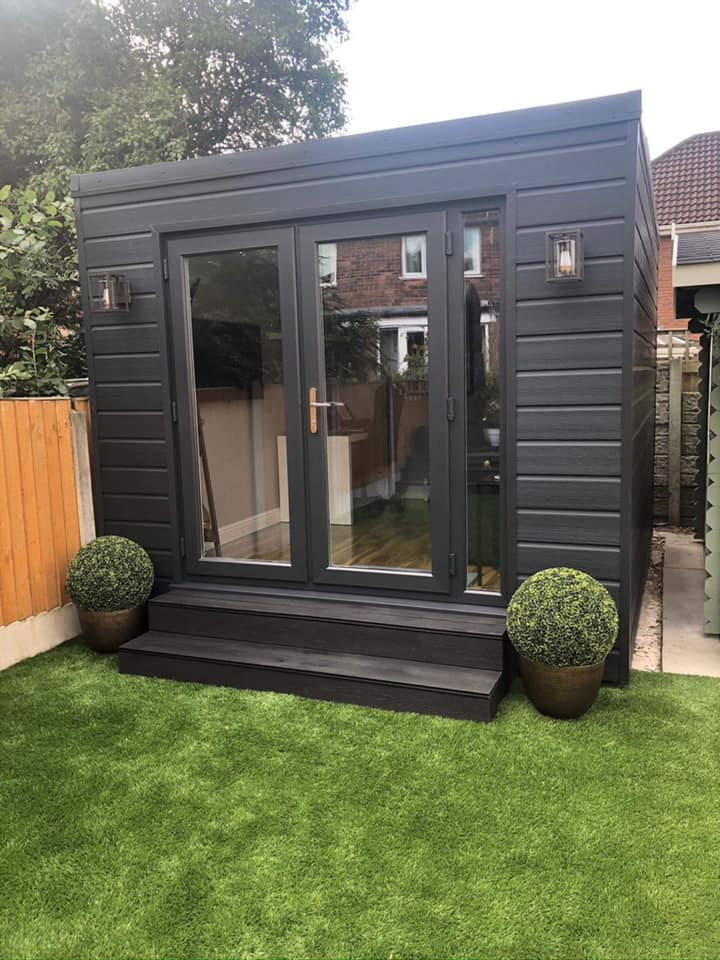
Garage Office Conversions in Kent
Part of the bespoke Garden Rooms serviceWorking from the kitchen table stops being funny by the second winter. A garage office conversion turns the coldest, least-used space in the house into a warm, quiet room to work in — without giving up a metre of garden. Mighty Oak Construction converts garages into home offices across Kent from its Tunbridge Wells base, starting with a free visit and a written quote broken down item by item.
An office inside the house footprint
A garage office is different from a garden office in one important way: it already exists. The walls, the slab and the connection to the house are there, so the work is conversion rather than construction. That usually makes it the quicker and cheaper route to a dedicated workspace, and it keeps the garden untouched.
The trade-off is separation. A garden room puts a commute of thirty seconds between work and home, which some people need. A garage office suits households who want the office inside the main house — closer to the broadband router, the heating and the kettle — and it keeps working in weather that makes a walk down the garden unappealing.
What the conversion involves
The garage door is typically replaced with an insulated wall and a window or glazed door, the walls and ceiling are insulated to habitable-room standard, and the slab gets a damp-proof membrane and insulation before the finished floor goes down. The result is a room that heats like any other room in the house.
Electrics are planned around the working day: sockets where the desk actually sits, lighting that does not flicker on video calls, and heating sized for the space. Building regulations apply to the insulation, ventilation, electrics and the new opening, and the inspections are handled as part of the job.
Broadband, light and sound
An office lives or dies on three details. Connectivity: the cable route from the router is planned before the plasterboard goes up, so the desk gets a wired connection rather than a prayer through two brick walls. Daylight: the new window is positioned so the screen does not sit in glare. Sound: an attached garage shares a wall with the house, so the party wall is insulated and the door between office and hall is a solid one.
None of these is expensive at design stage; all of them are miserable to fix afterwards.
Planning and the front elevation
The internal conversion rarely needs planning permission, but replacing the garage door changes the front of the house, and that is checked for the address — particularly in conservation areas and on estates with parking conditions. Where the garage is the house’s designated parking space, the planning position is established before drawings are made.
Some households keep the garage door and fit the office behind it, preserving the elevation entirely. It costs some floor area and some light, and for certain streets it is the sensible answer.
Who does the work
Elliot, founder and third-generation craftsman, is the single point of contact. Carpentry, plastering and finishing are in-house, with trusted electrical specialists certifying the installation. The firm is fully insured.
Garage Office Conversions: questions before commissioning
Is a garage office better than a garden office?
They suit different households. A garage office is usually quicker and cheaper because the structure exists, and it keeps the garden. A garden office puts physical distance between work and home. The free visit can compare both against the actual property.
Does a garage office conversion need planning permission?
The internal work usually does not, though building regulations apply. Replacing the garage door changes the front elevation, and that is checked for the address before work starts.
Will a converted garage be warm enough to work in all winter?
Yes. Once the walls, ceiling and floor are insulated to habitable standard and the heating is sized for the room, it behaves like any other room in the house.
How much does a garage office conversion cost?
The figure moves with the garage’s size, how the old door opening is closed, the floor build-up and the electrical scope. After the free visit, the quote arrives itemised so each part can be judged on its own.
Get a proper room to work in
Arrange a free visit to walk the garage, talk through layout, light and connectivity, and get a written quote broken down item by item.