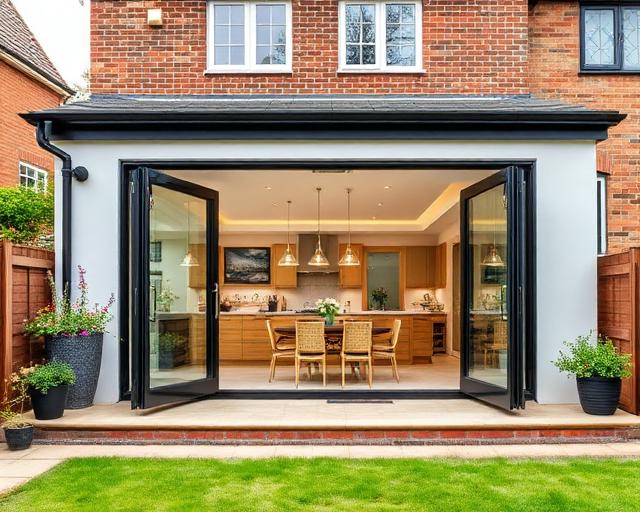
Garage Conversions Sevenoaks
Garage conversions in Sevenoaks start with a simple comparison: how useful is the garage now, and what would a properly finished room do for the household? Mighty Oak Construction considers the existing structure, access and connection to the house before agreeing a conversion scope. The proposal should explain how storage and parking will work after the space changes use.
Measure what remains, not just the empty garage
A garage that appears generous when empty can feel narrower once insulation, internal finishes and furniture are allowed for. Measure the usable room after the proposed floor and wall build-ups. An office requires a comfortable desk position and daylight; a family room needs circulation around seating, not just enough width for a sofa.
Sevenoaks is on the South Eastern Main Line, with Sevenoaks and Bat & Ball stations serving the local area. For households combining commuting and working at home, an internal workspace may be worth comparing with a garden office. That is a possible use of the conversion, not a claim about how any local client has used one.
Floor levels are often the first design decision
The existing garage floor may sit below the house floor. Investigate its construction and condition before selecting an insulated build-up and damp protection. Raising a floor changes headroom and thresholds; retaining a step affects access and the connection between rooms. These choices belong on the surveyed plan, not in a guess based on the garage door.
Check whether the proposed doorway into the house needs structural work and how the new room will be ventilated. Any infill where the garage door stood needs suitable support and a carefully detailed junction with the existing construction. Structural and building control requirements should be addressed before the finishing specification is chosen.
Local heating figures do not size your system
At Sevenoaks district level, Census 2021 records 72.3% of households with mains-gas-only central heating, 6.7% with oil only and 7.0% with electric only. These are council-wide figures, not a survey of garages or a statement about your address. They underline why a heating assumption should not be built into a generic conversion quote.
Ask a specialist to assess the actual system, controls and additional room. The electrical plan should locate sockets and lighting around the intended furniture. If plumbing is proposed, investigate supply and waste connections; no local water supplier or hardness is assumed here because those details have not been verified for the property.
Retained parking and the planning record
Sevenoaks District Council is the planning authority. Check whether the original approval required the garage to remain available for parking or imposed another relevant condition. The town has several wards, including Northern, St John’s and Wildernesse; a ward or postcode does not determine whether an individual garage can be converted.
Census 2021 figures for the district record 71.5% owner occupation, but owning a home does not remove a planning condition or a covenant. Investigate the property documents and planning history. A conversion for a room within the existing household is also different from creating independent accommodation, which needs its own assessment.
Price a conversion rather than an assumed clean shell
A free site visit is the starting point for a detailed, itemised written quote. Identify investigation, insulation, openings, services and finishes separately, together with anything excluded. Discuss where bicycles, tools and stored items will move. Losing all storage can undermine the benefit of gaining a room.
Mighty Oak keeps carpentry, plastering and finishing in-house and uses trusted electrical, plumbing and structural specialists. Building control applications and inspections form part of the conversion discussion. Agree how the occupied house will be protected while the garage is opened into it, and which certificates should accompany the completed work.
Garage Conversions in Sevenoaks: questions before commissioning
Can I convert a garage that planning required for parking?
The original condition must be checked before assuming conversion is possible. Ask Sevenoaks District Council about the property’s approval and what application or change may be required.
Can the new room have a level entrance from the house?
It depends on the garage floor, damp protection, insulation and remaining headroom. A survey should establish whether a level connection is practical before the layout is agreed.
Is a garage bedroom automatically a separate annexe?
No. A room used by the existing household and independent accommodation are different proposals. Describe the intended use clearly so planning and building regulations requirements can be assessed.
Check the potential in your Sevenoaks garage
Discuss the existing garage, retained storage and the room you need at a free site visit, followed by an itemised written quote.