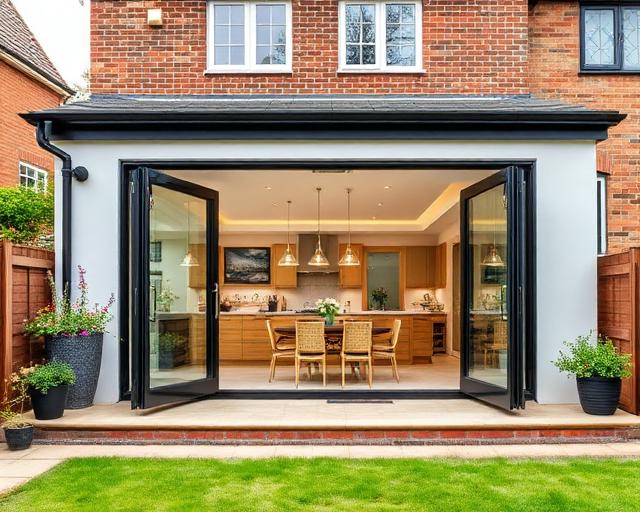
Barn Conversions in Kent
Kent’s Weald and North Downs are scattered with agricultural buildings that no longer earn their keep, and a well-handled barn conversion turns one into a home with character a new build cannot copy. It is also one of the most demanding domestic projects: the structure, the planning route and the building regulations all behave differently from a house extension. Mighty Oak Construction takes on barn conversions across Kent, starting with a free site visit and an honest assessment of what the building will allow.
Planning: the route matters most
Most barn conversions go down one of two routes. Class Q permitted development allows certain agricultural buildings to convert to homes without a full application, but it carries strict tests on structural capability, size and prior agricultural use. A full planning application is the other route, and in the Green Belt, National Landscapes or near listed buildings it is often the only one.
The planning position is established before any design money is spent. A building that cannot pass the structural test for Class Q, for example, needs a full application with a structural report, and knowing that early saves a wasted scheme.
The building usually decides the design
A good conversion keeps what makes the barn worth converting: the frame, the volume, the openings. Timber frames are surveyed for rot and beetle, brick and stone walls for stability, and the structure above for its ability to carry insulation and a new covering. New openings are cut sparingly, and glazing is usually concentrated in existing cart entrances.
Insulating an old agricultural structure to modern standards without trapping moisture is a design problem in its own right. Breathable build-ups and vapour-open insulation are typically specified so the old fabric keeps working as it always has.
Structure and ground
Barns were rarely built on foundations a house would need. Underpinning or new floor slabs are common, and a structural engineer designs the remedial work after trial pits expose what is actually there. Drainage, a foul solution and services routes are planned at the same time, because rural plots often lack mains connections close by.
What a barn conversion costs depends on
More than almost any other project, the building sets the budget. The condition of the frame and walls, the planning route, the length of services runs and the specification of the fit-out all move the number, and no honest figure exists before a survey. The written quote that follows the site visit is itemised so structure, envelope and fit-out can each be judged separately.
Who does the work
Elliot, founder and third-generation craftsman, is the single point of contact. Brickwork, carpentry, plastering and finishing are in-house, with structural engineers and trusted electrical and plumbing specialists alongside. The firm is fully insured.
Barn Conversions: questions before commissioning
What is a barn conversion?
The conversion of an agricultural building into a dwelling, keeping the existing structure and character while bringing it up to modern standards of insulation, services and safety.
Does a barn conversion need planning permission?
Usually yes, either through Class Q permitted development with its strict tests or through a full planning application. The route depends on the building, its history and its setting.
How much does a barn conversion cost?
It depends on the building’s condition, the planning route, services runs and specification. A survey and site visit come first; the itemised quote follows from what is actually found.
Can any barn be converted?
No. Some fail the structural tests, some cannot be serviced economically, and some sit in locations where planning will not support a dwelling. The first visit establishes which category a building is in.
Assess your barn
Book a free site visit to walk the building, talk through the planning route and get an honest view of what the conversion involves.